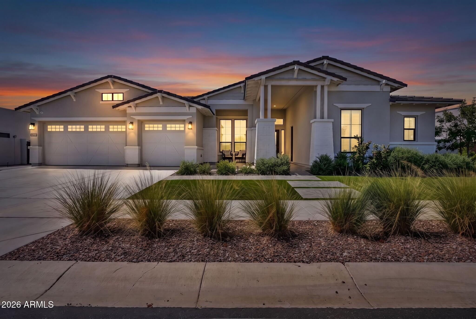
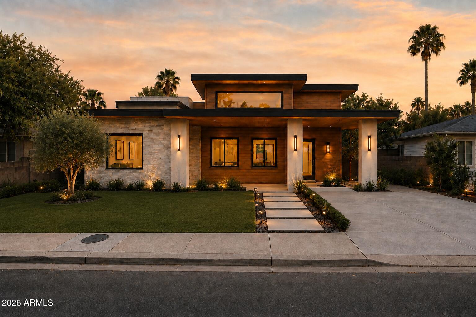
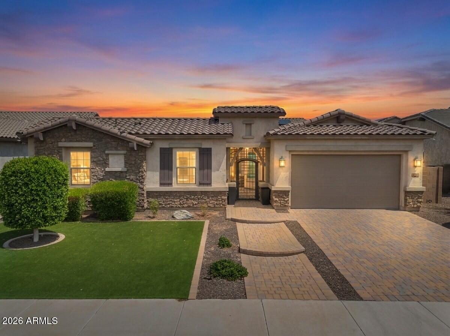
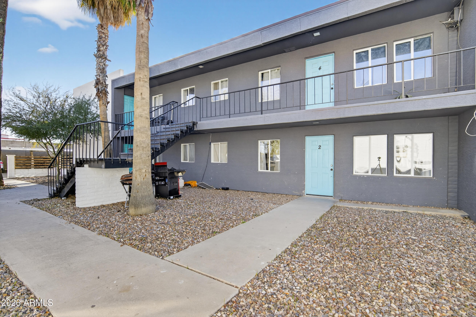
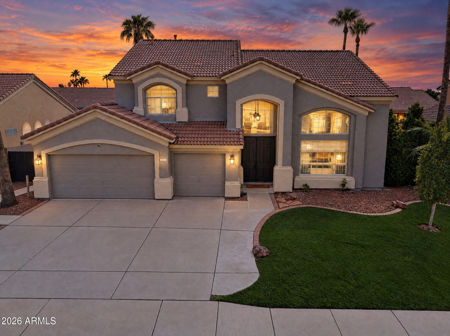
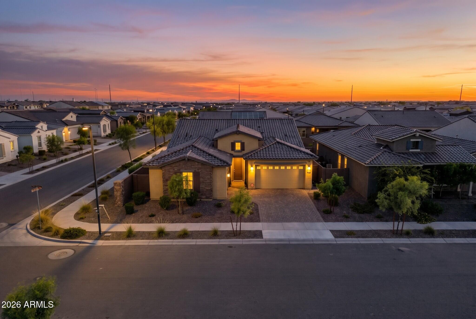
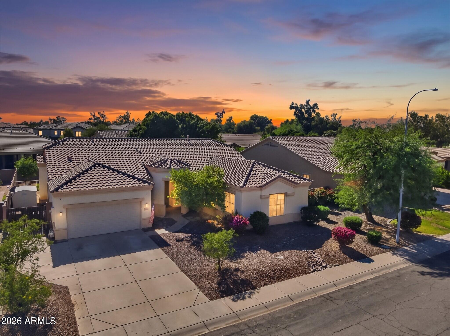
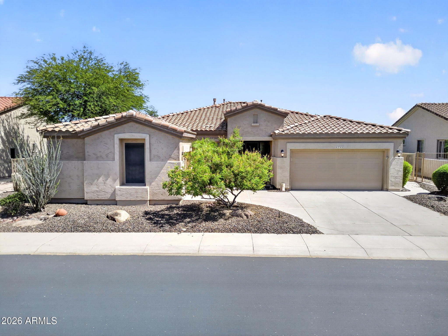
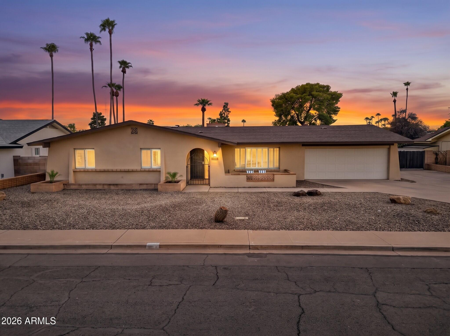
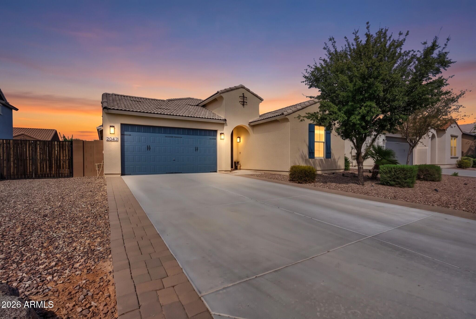
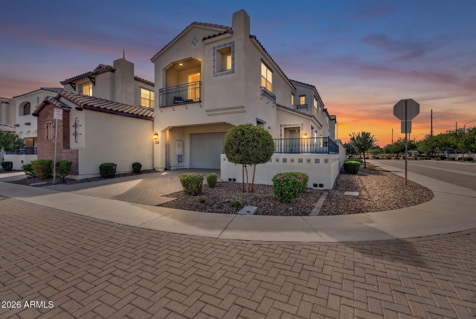
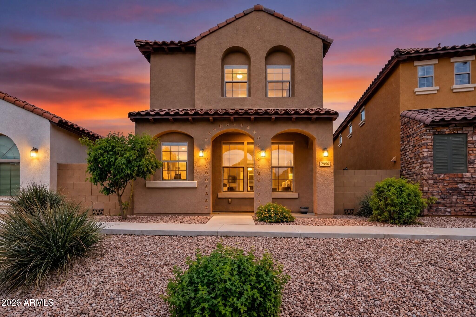
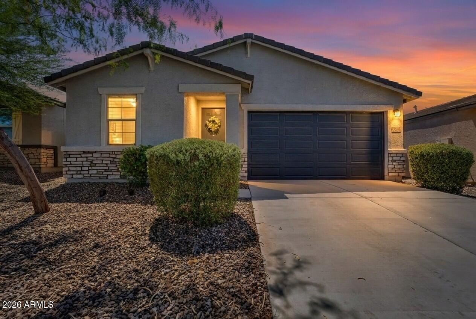
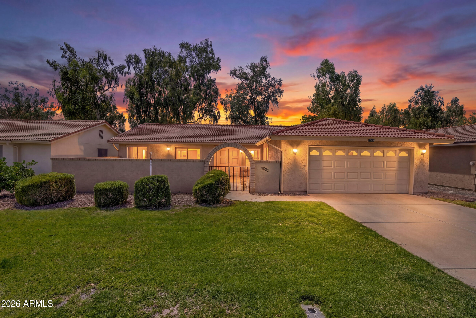
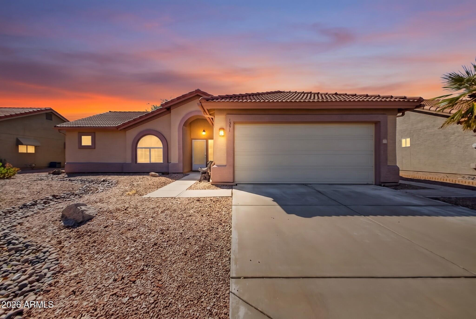
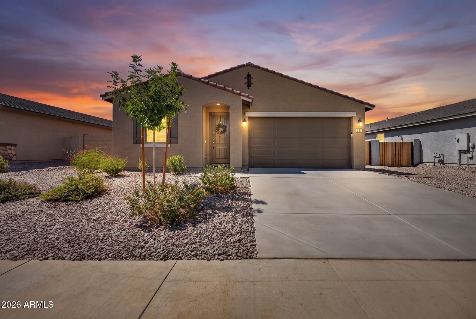
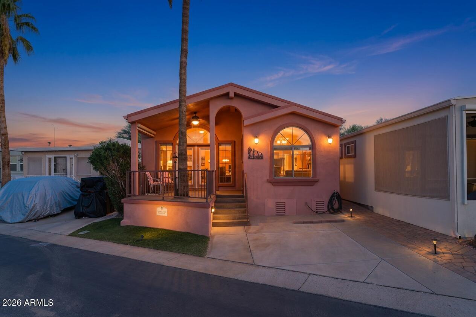
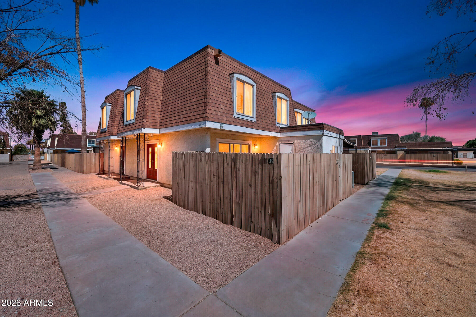
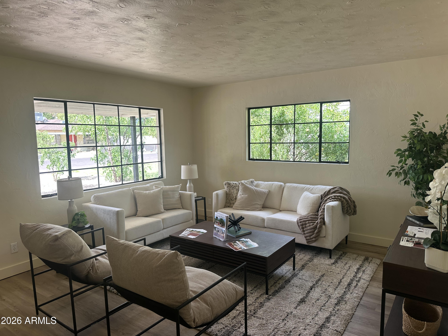
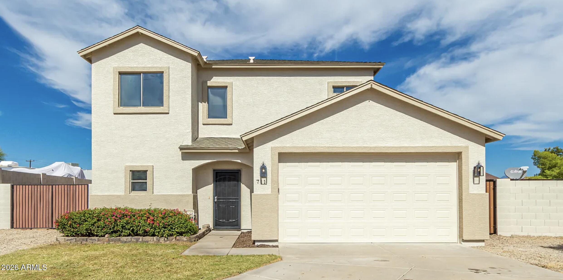
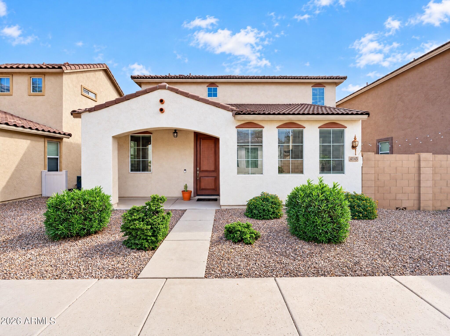
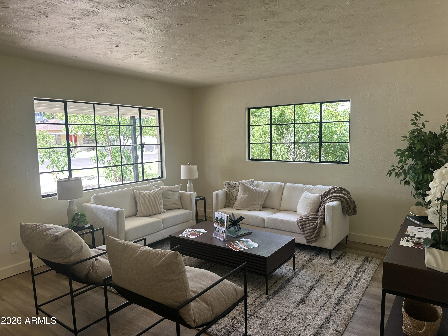
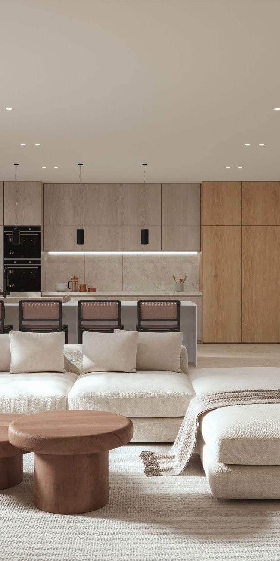
The main floor of the two-story Napa plan offers a charming covered porch, a generous great room, an open dining area and a kitchen boasting a roomy pantry and a center island. You'll also appreciate a convenient powder room and a covered patio. On the second level, discover a laundry, a loft, a shared bath and three bedrooms, including a beautiful primary suite showcasing an immense walk-in closet and a private bath with double sinks.
Overview
Property Status
Sold
Date Sold
March 26, 2026
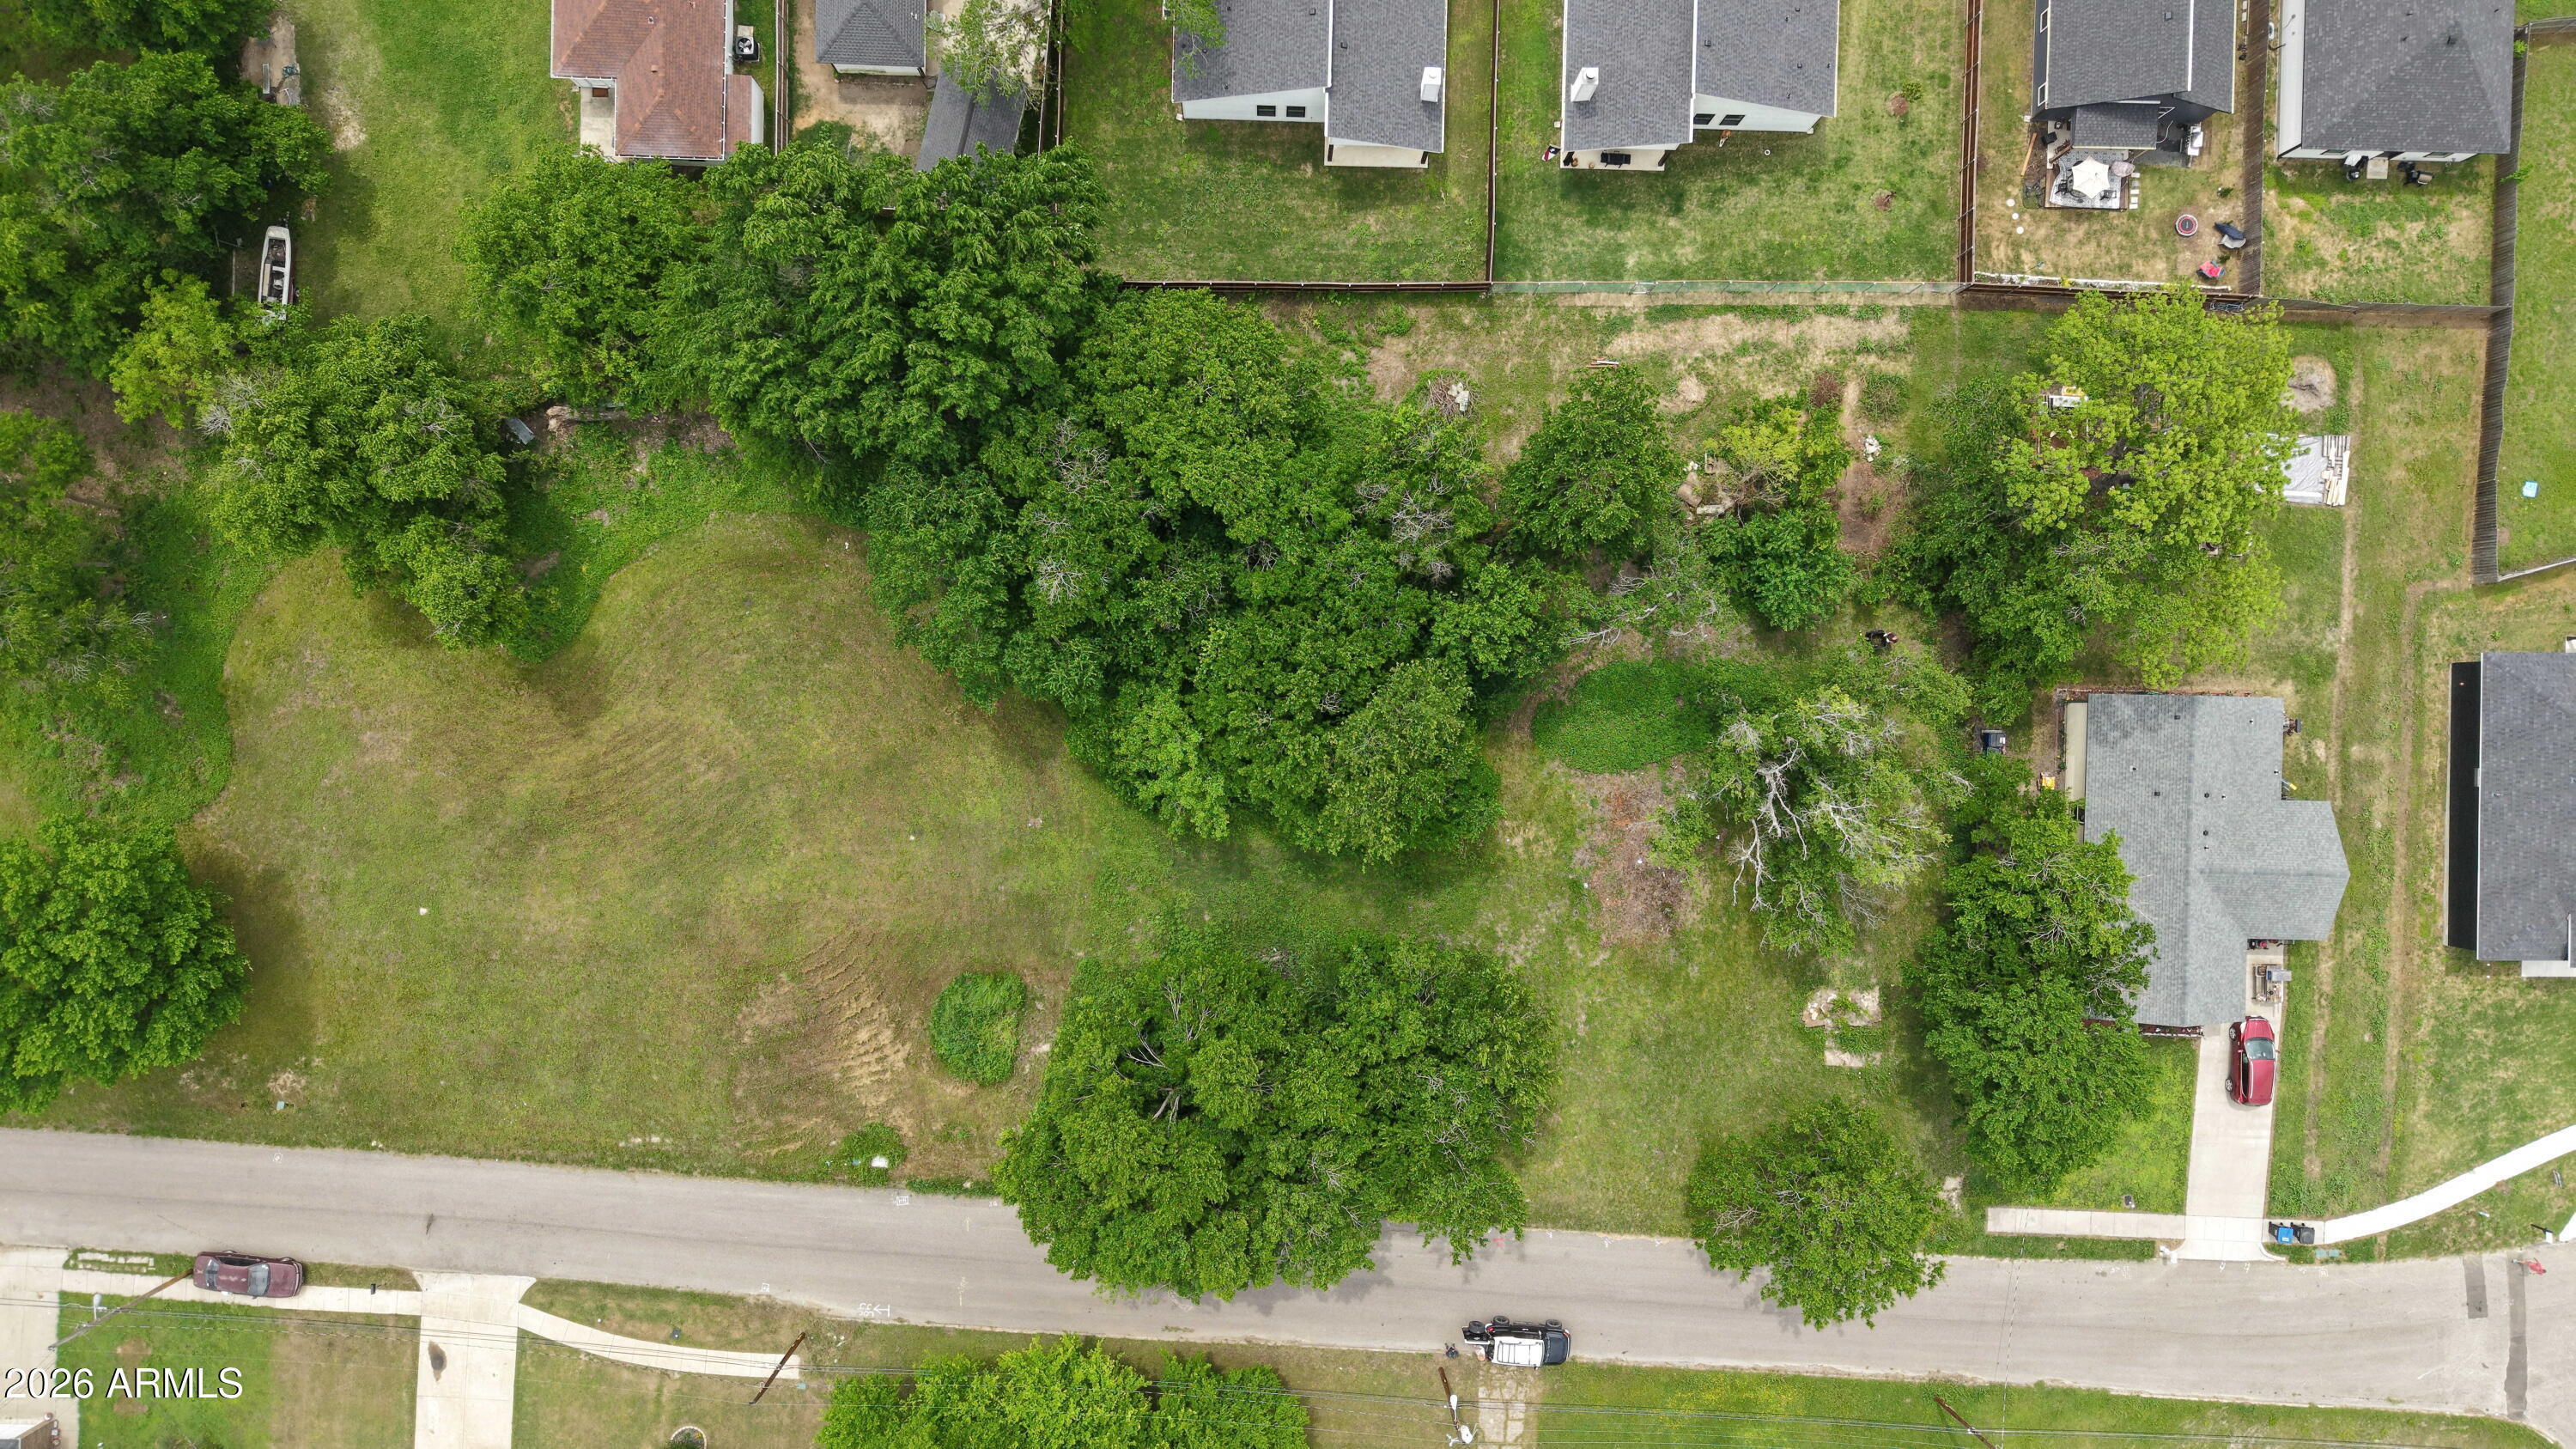
Lot Size
2,998 Sq.Ft.
MLS ID
6975139
Property Type
Residential
Year Built
2025
Features & Amenities
Stories
2
Garage Spaces
2.0
Water Source
City Water
Roof
Tile
Lot Features
Borders Common Area, East/West Exposure, Sprinklers In Front, Desert Front, Dirt Back, Auto Timer H 2 O Front
Parking
Direct Access, Rear Vehicle Entry
Heat Type
ENERGY STAR Qualified Equipment, Electric
Air Conditioning
Central Air, Programmable Thmstat
Laundry Room
Inside, Gas Dryer Hookup, Wshr/Dry Hook Up Only
Appliances
Dishwasher, Disposal, Gas Range, Gas Oven
Other Interior Features
Quartz Countertops, Double Vanity, Upstairs, Eat-in Kitchen, Breakfast Bar, 9 Flat Ceilings, Kitchen Island, Pantry, 3/4 Bath Master Bdrm, Tub with Jets
Sewer
Public Sewer
Elementary School
Desert Vista Elementary School
Middle School
Cactus Canyon Junior High
High School
Apache Junction High School
School District
Apache Junction Unified District
Sales Price
$478,995
Real Estate Tax
$407/yr
HOA
$180/mo
Downloads
Schedule a Tour
We would love to help you see this beautiful home! As a full-service brokerage, we can help you tour. Please submit an offer, and answer questions about the buying process.
At Openshaw Real Estate Group, we specialize in delivering exceptional real estate experiences. With expert guidance and personalized service, your next move will be effortless and rewarding.