Search

Leave a Message

By providing your contact information to Openshaw Real Estate Group, your personal information will be processed in accordance with Openshaw Real Estate Group's Privacy Policy. By checking the box(es) below, you consent to receive communications regarding your real estate inquiries and related marketing and promotional updates in the manner selected by you. For SMS text messages, message frequency varies. Message and data rates may apply. You may opt out of receiving further communications from Openshaw Real Estate Group at any time. To opt out of receiving SMS text messages, reply STOP to unsubscribe.

Thank you for your message. We will be in touch with you shortly.

Explore Our Properties

Property Description

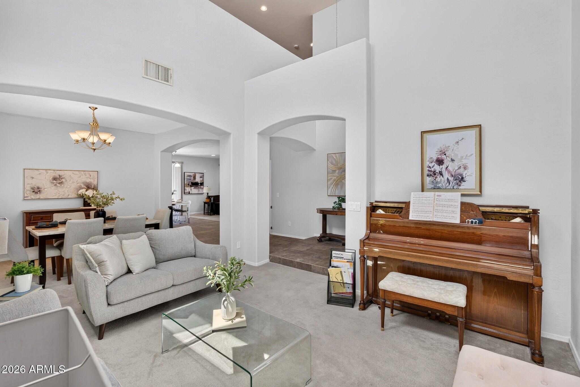
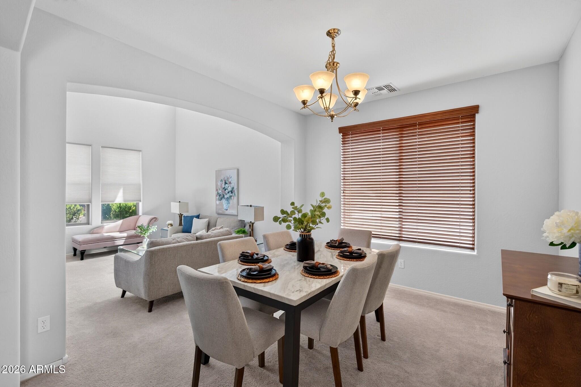
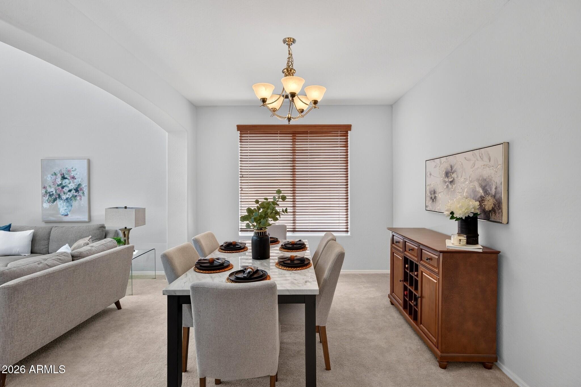
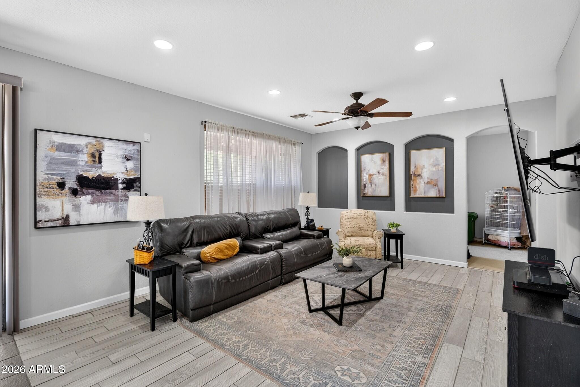
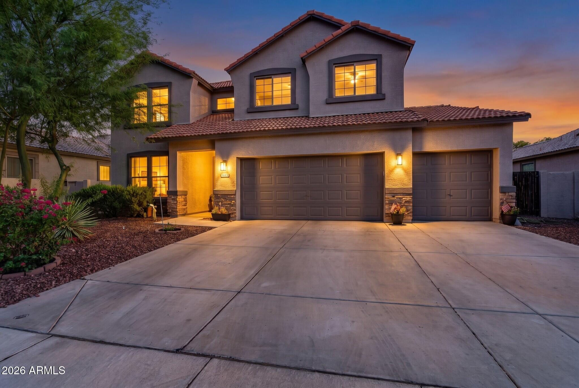
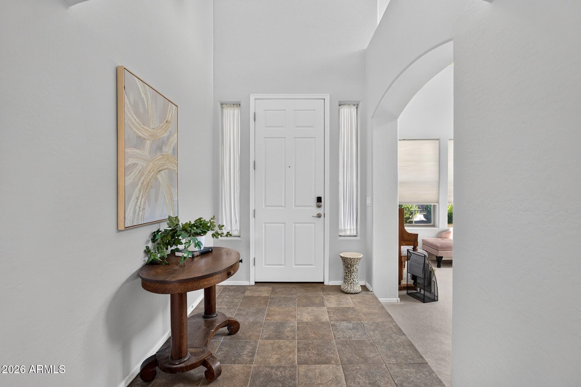
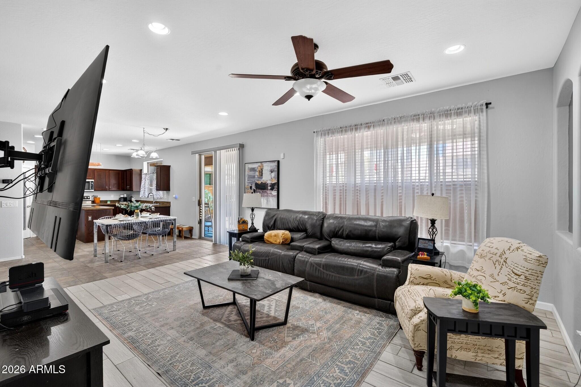
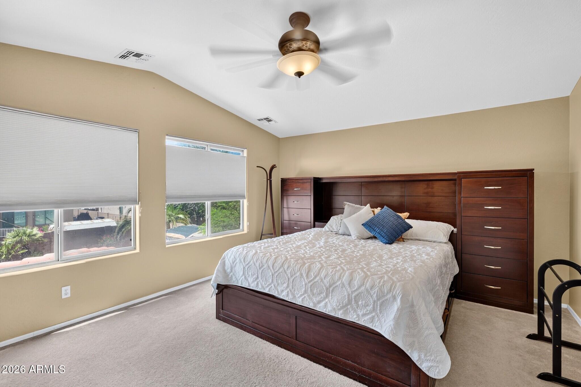
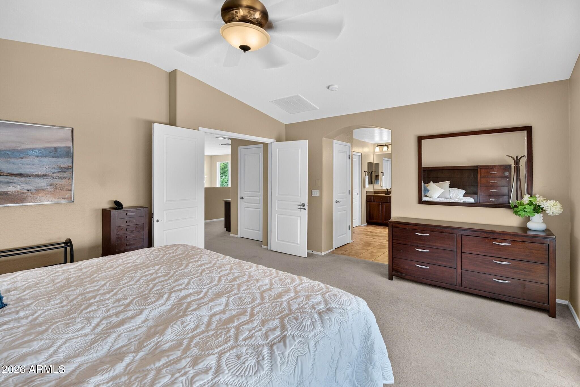
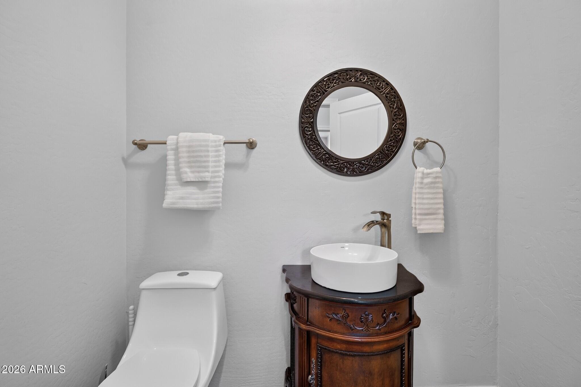
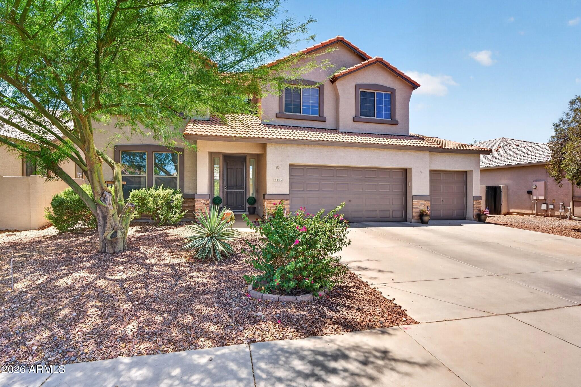
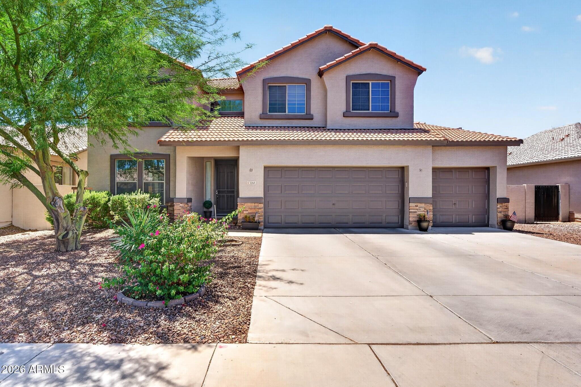
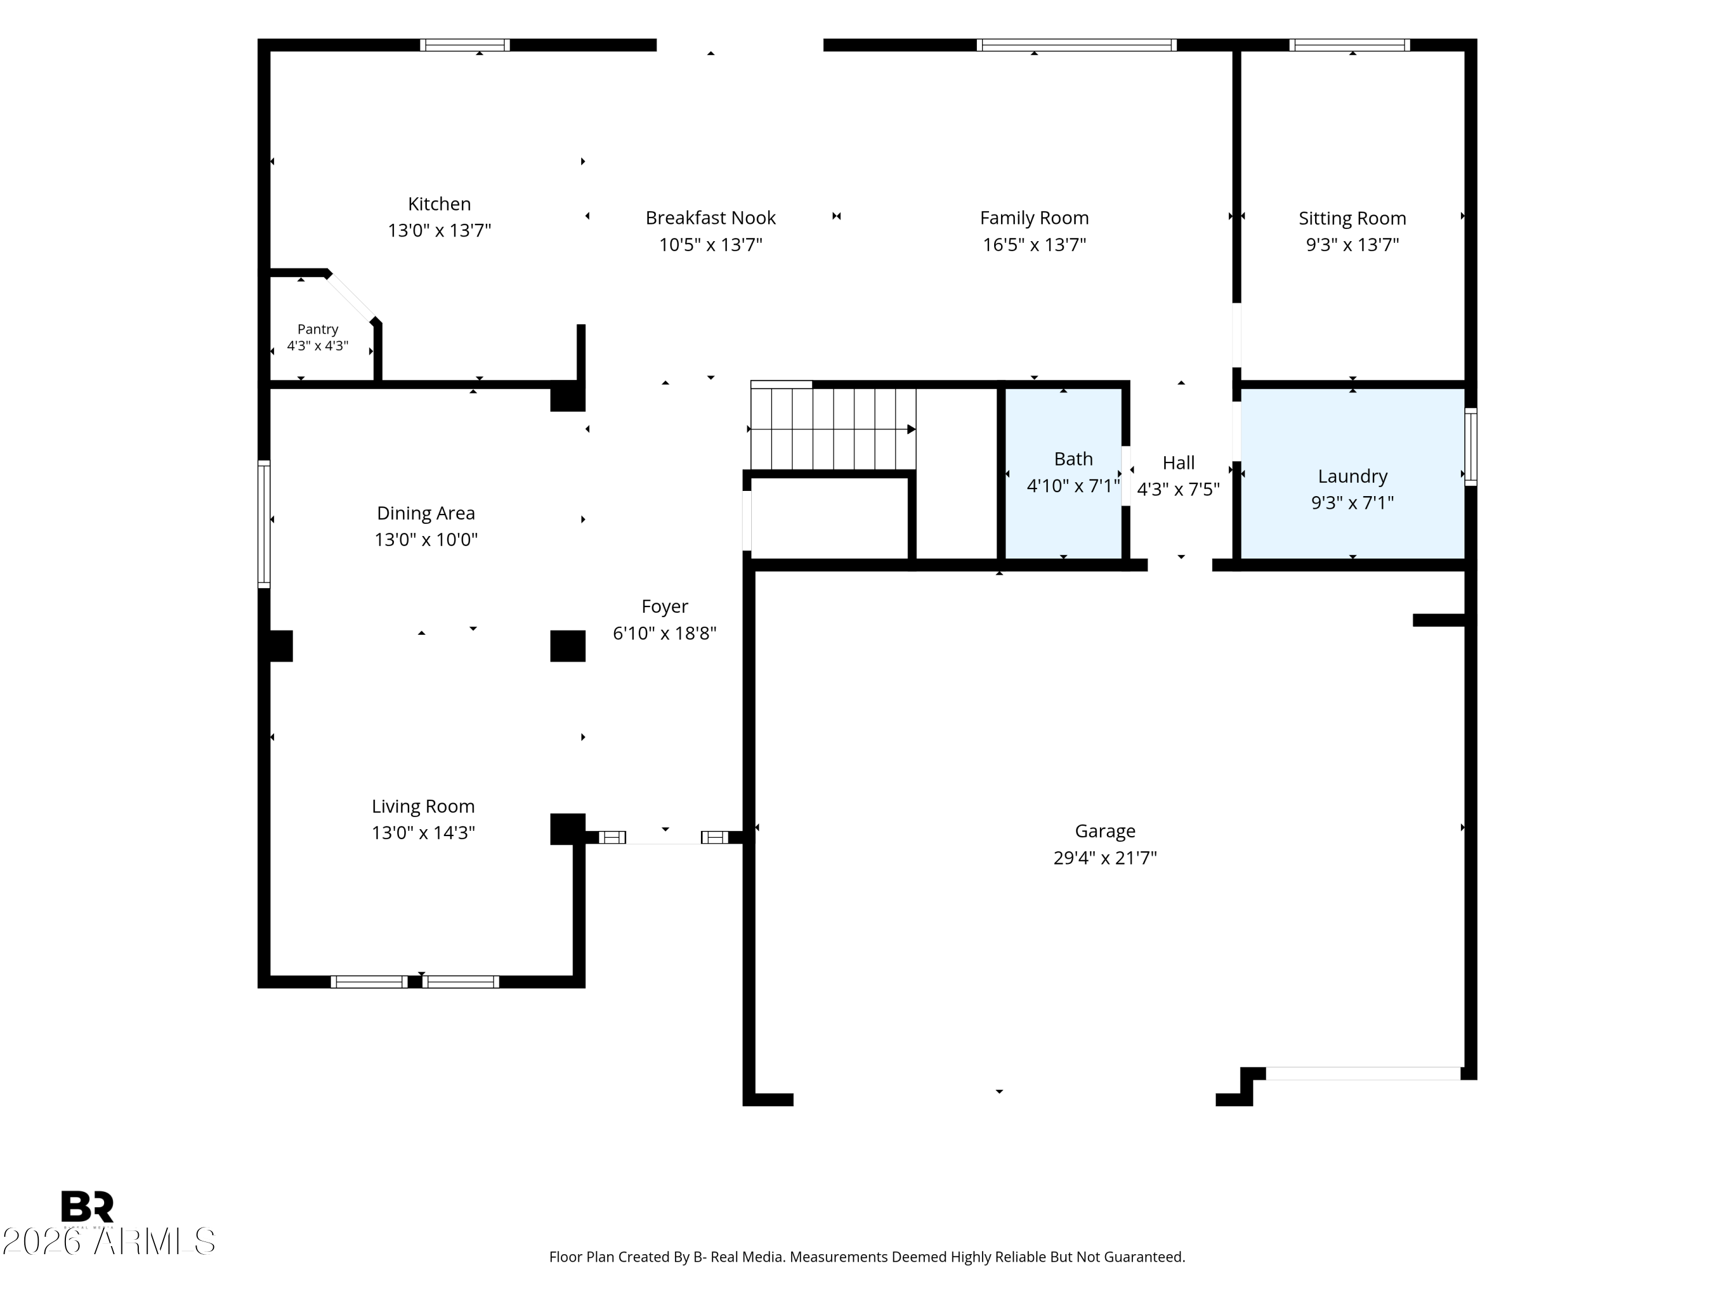
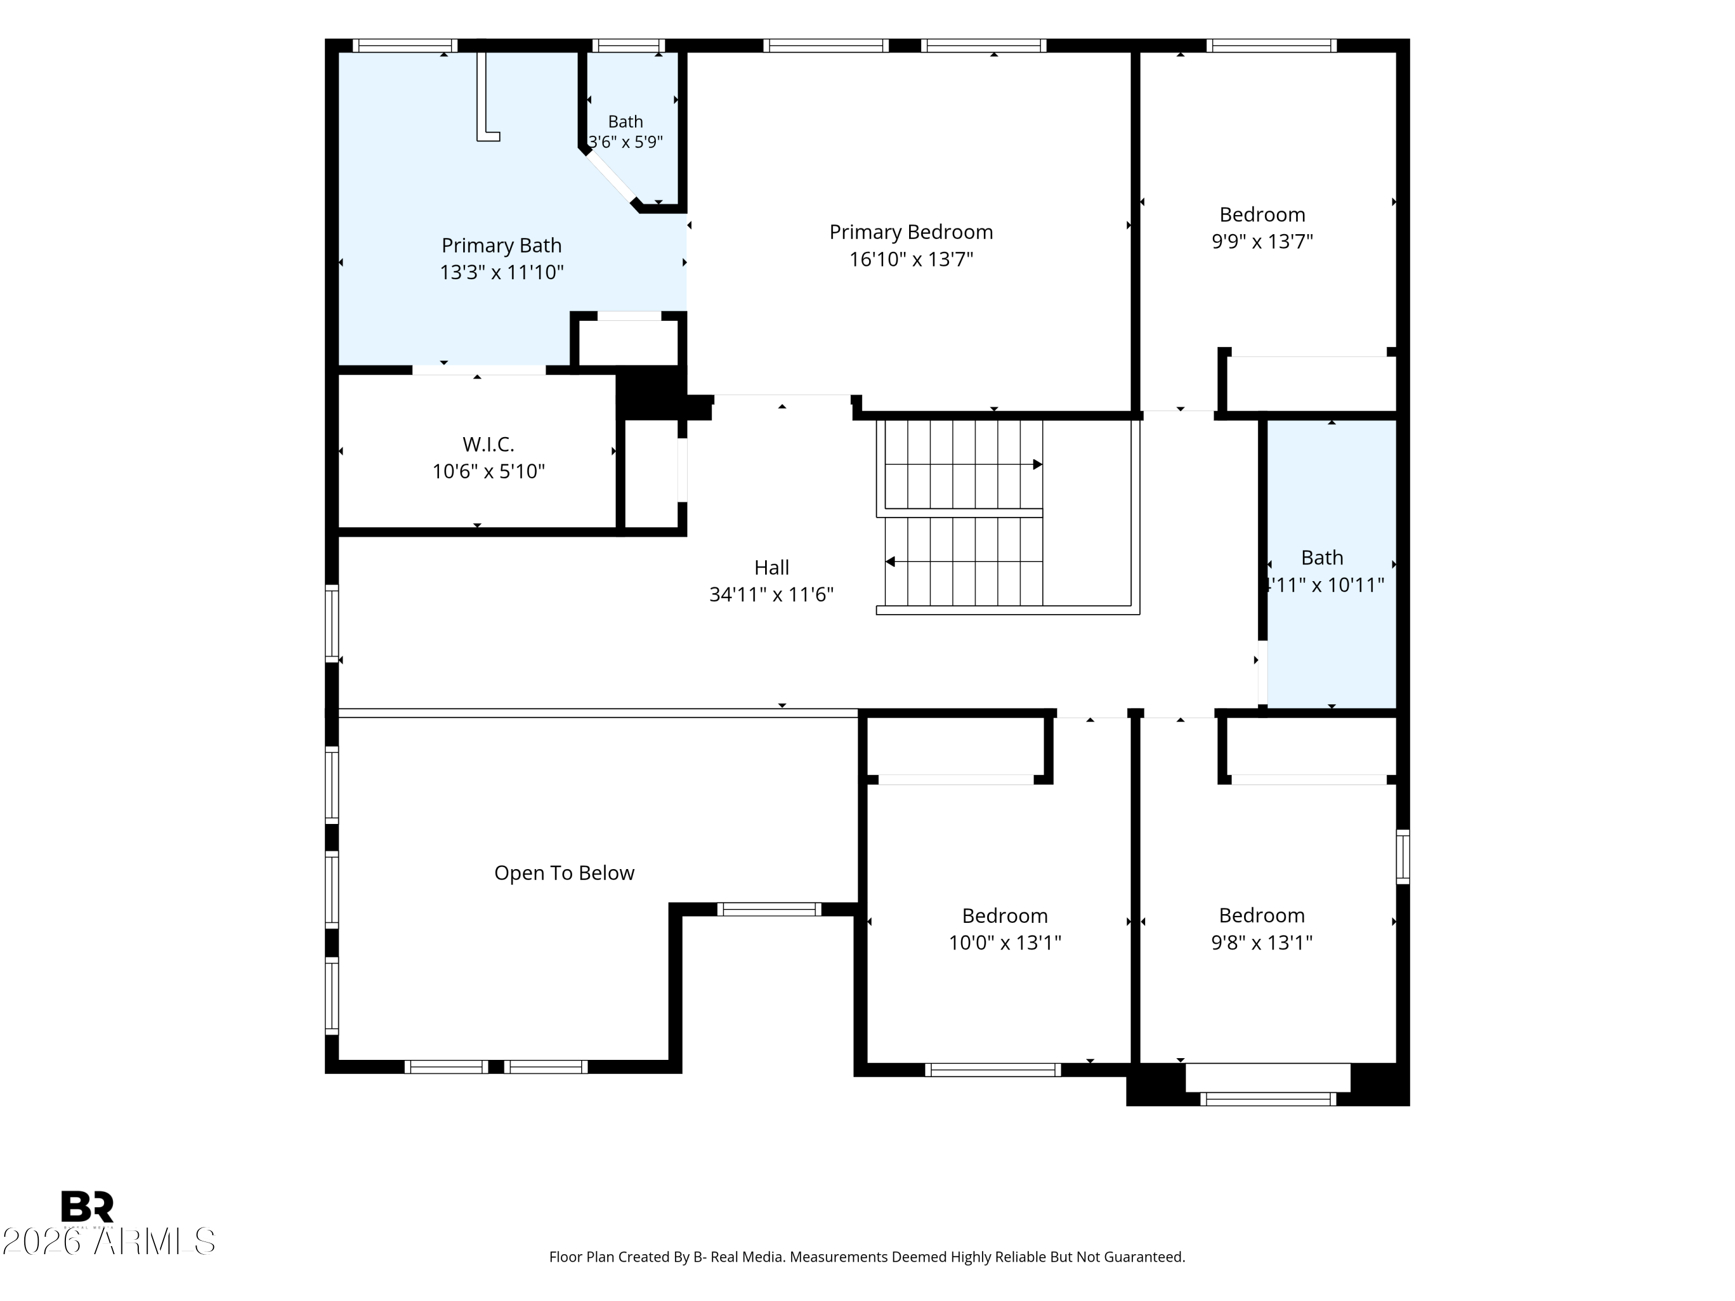
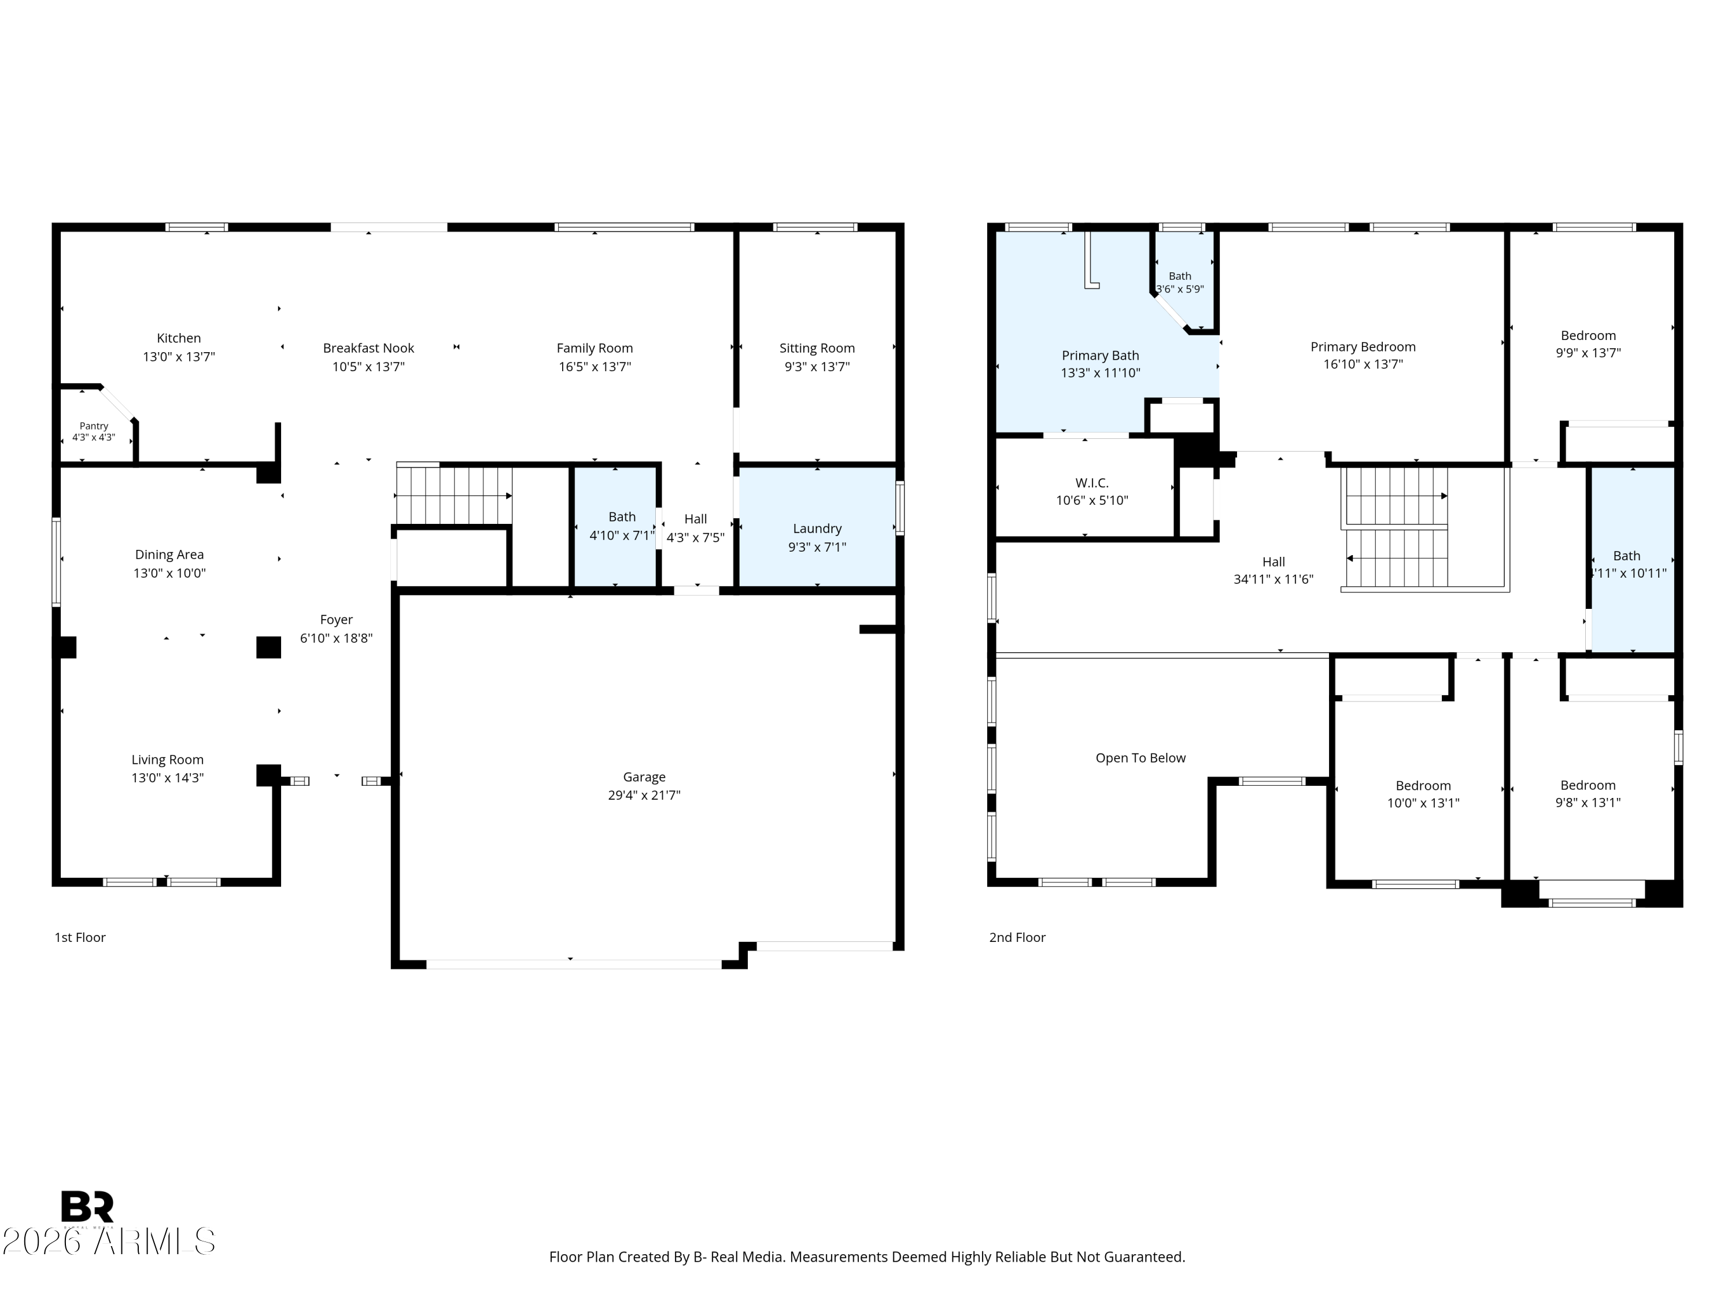
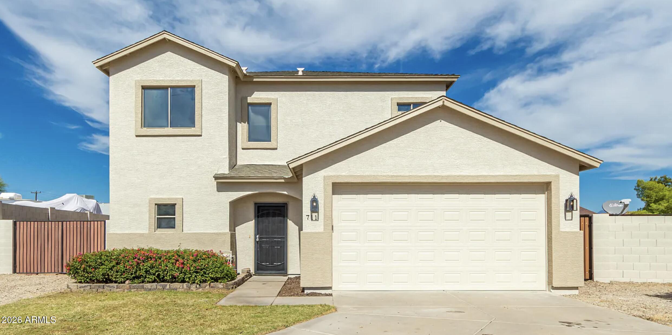
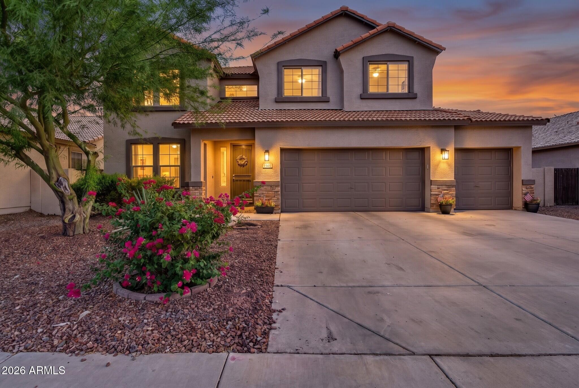
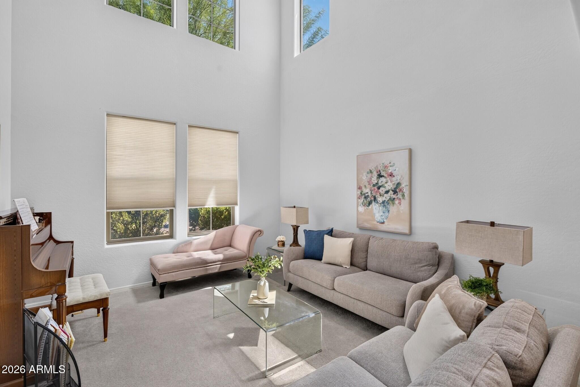
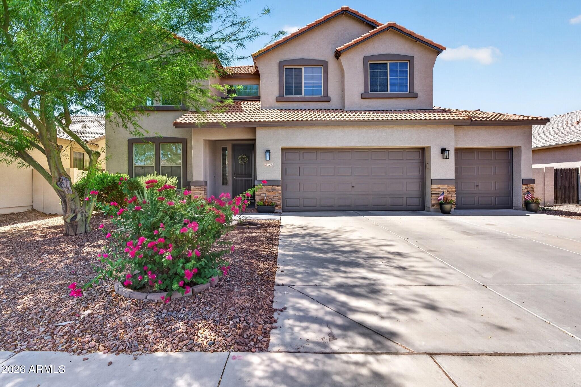
Finding a home that offers this much space, functionality, and value at this price point is rare. Freshly painted on the exterior and featuring owned solar for added energy savings, this impressive two-story home offers 4 bedrooms, a versatile loft, soaring vaulted ceilings, and nearly 2,800 square feet of thoughtfully designed living space.

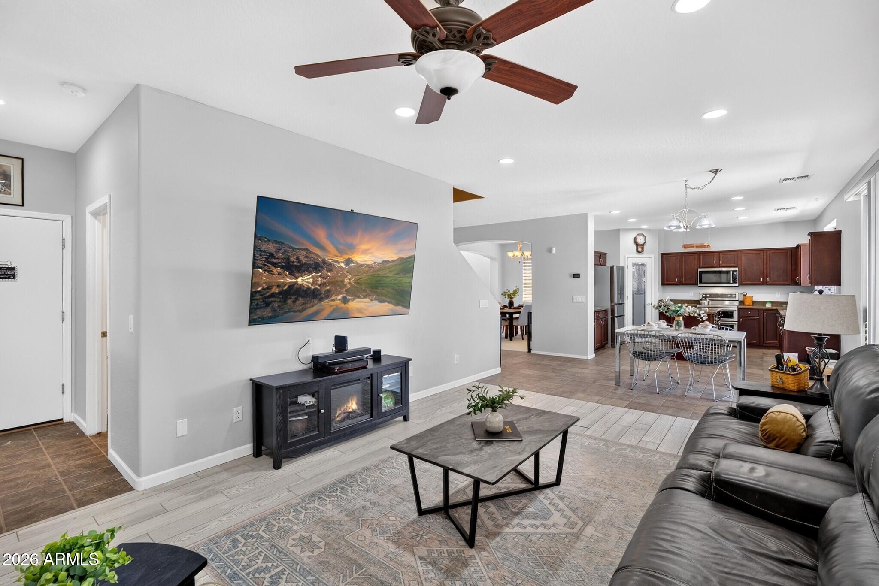
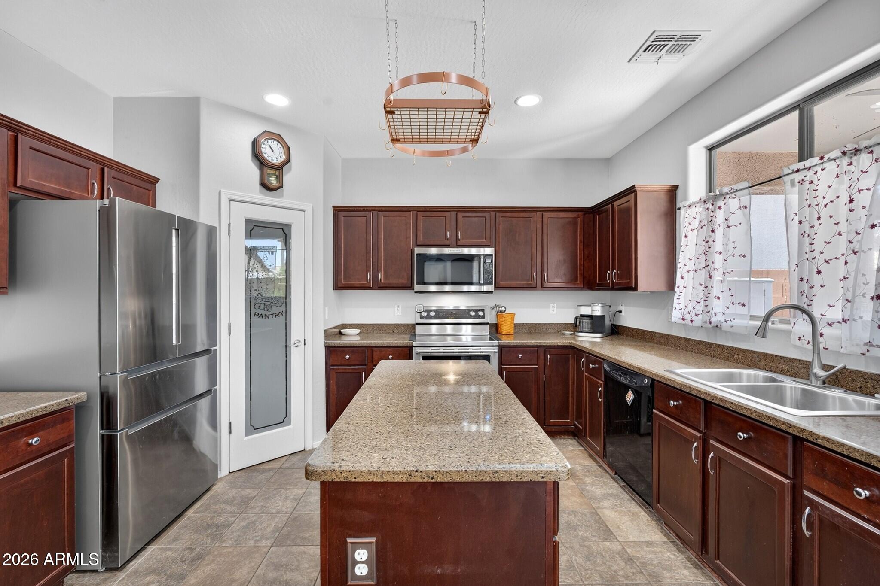
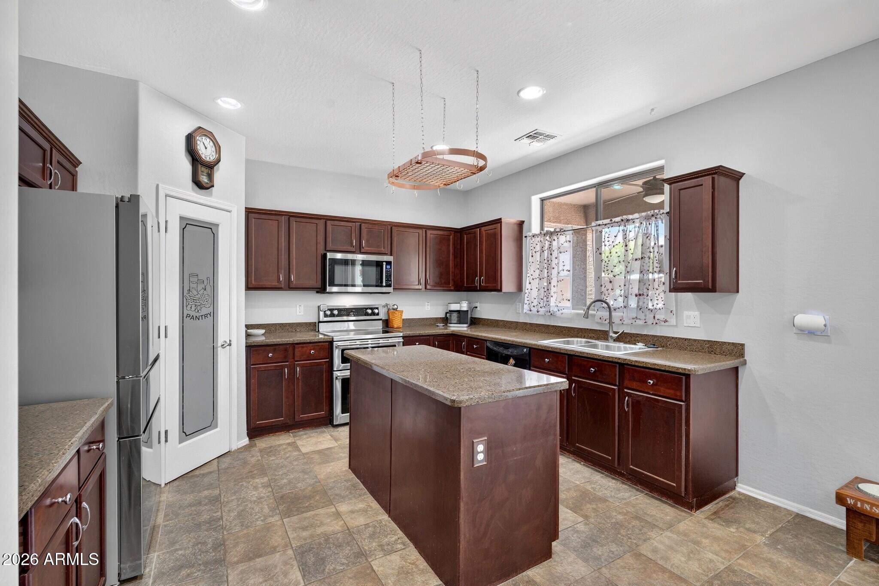
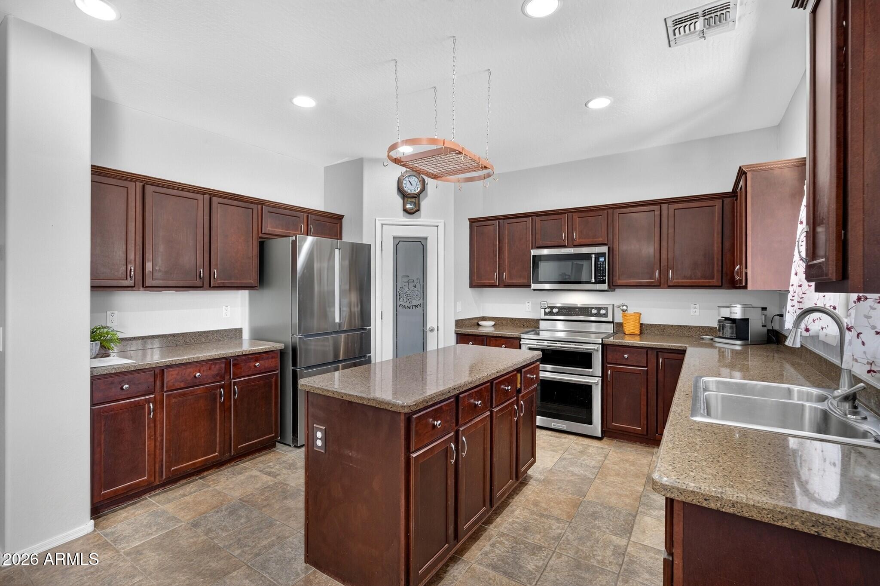
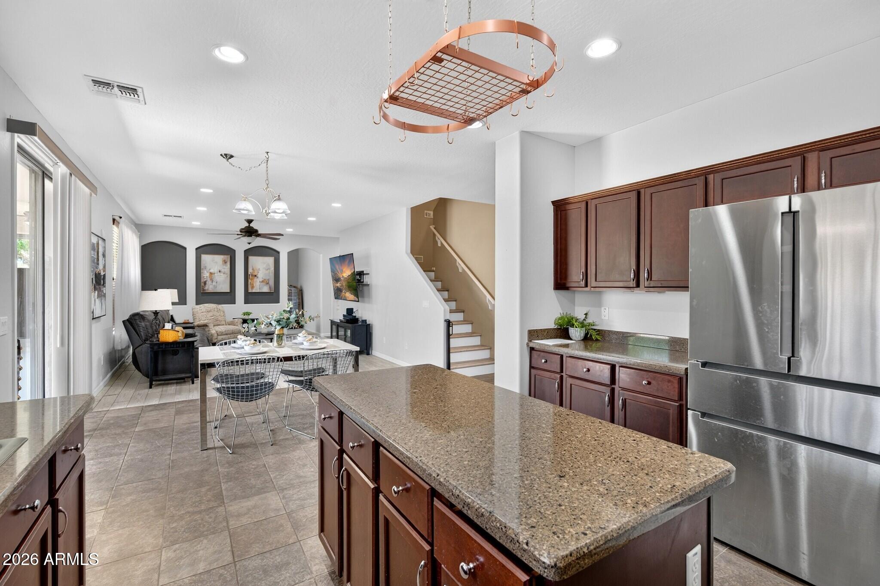
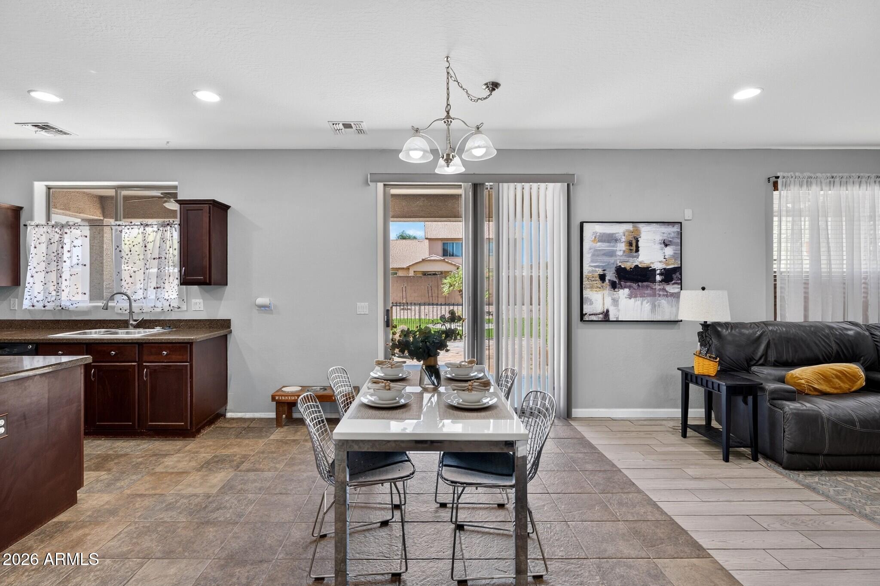
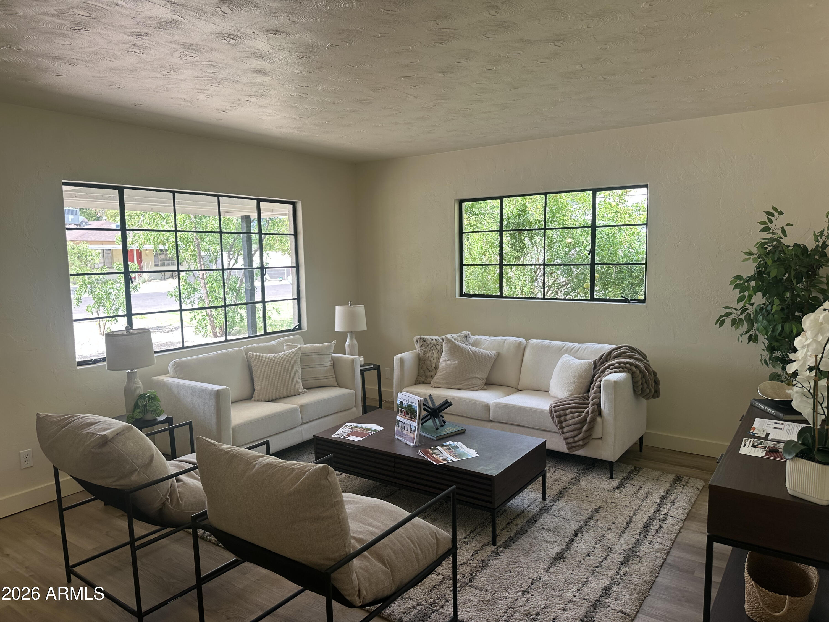
Natural light fills the home, creating a bright and welcoming atmosphere from the moment you step inside. At the heart of the home, the spacious kitchen features granite countertops, rich cabinetry, a large center island, walk-in pantry, and abundant counter space, making it ideal for everything from busy weekday mornings to holiday gatherings.

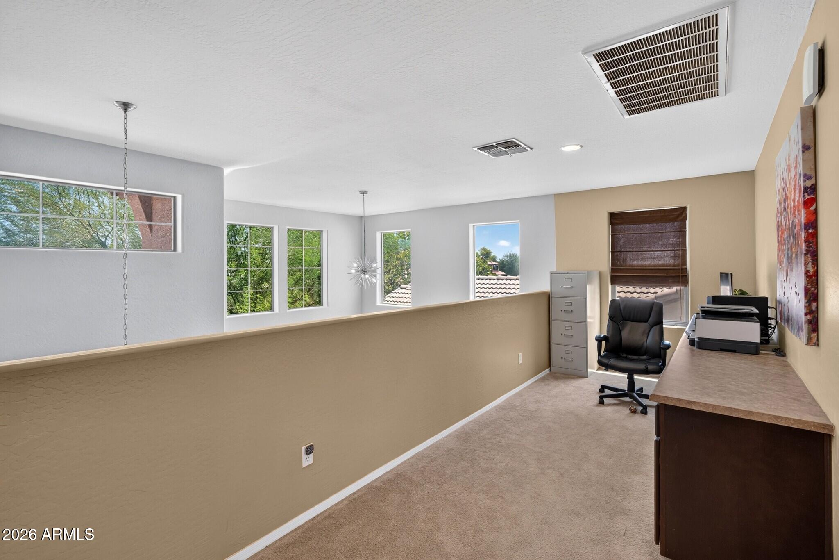
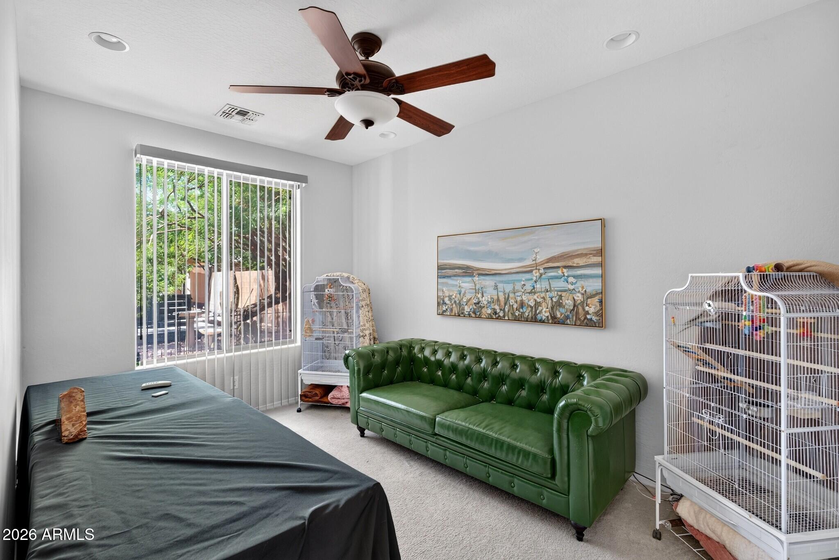
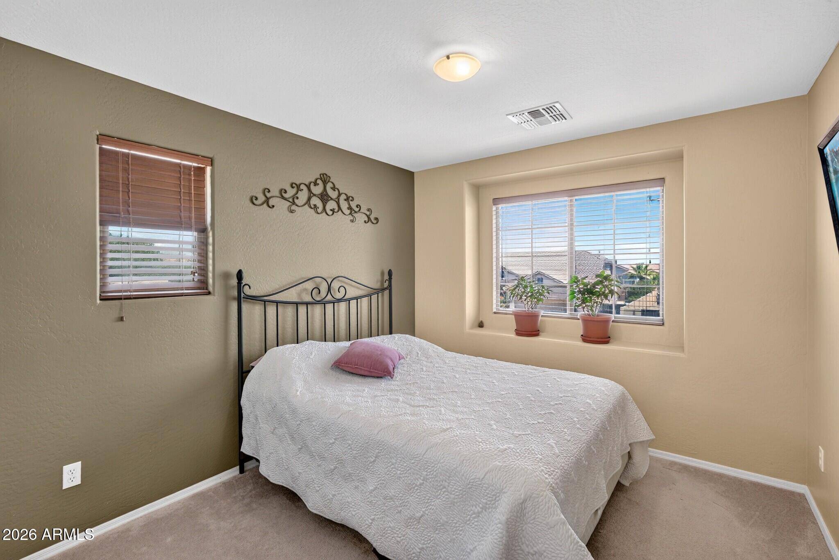
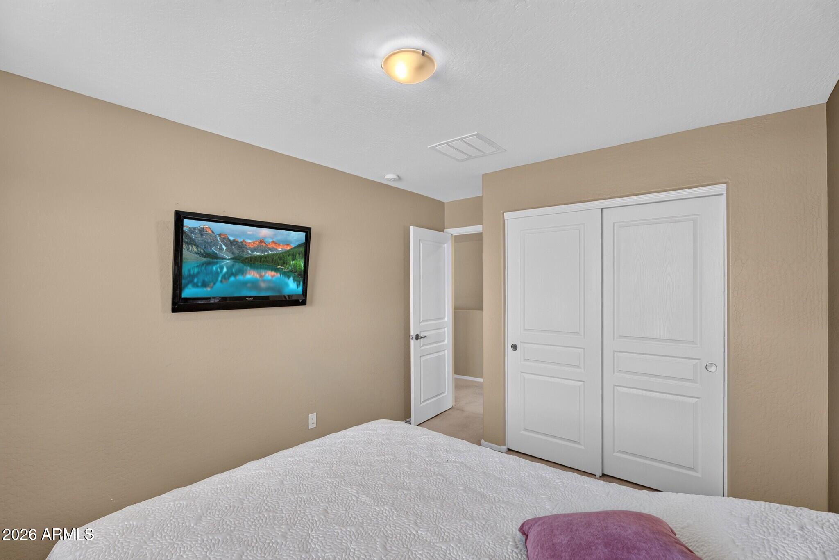
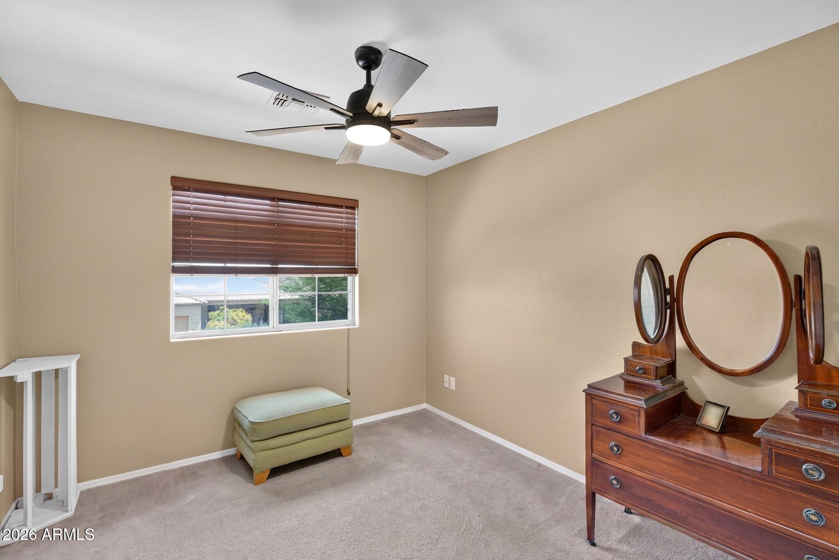
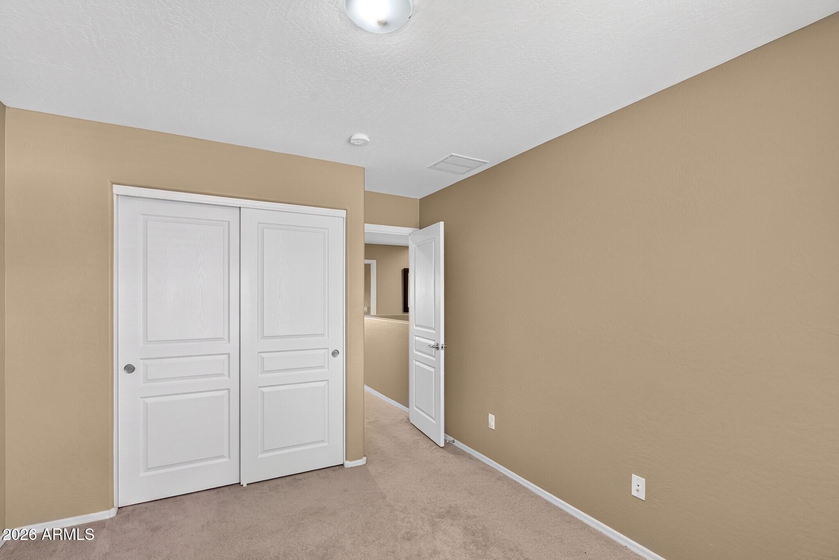
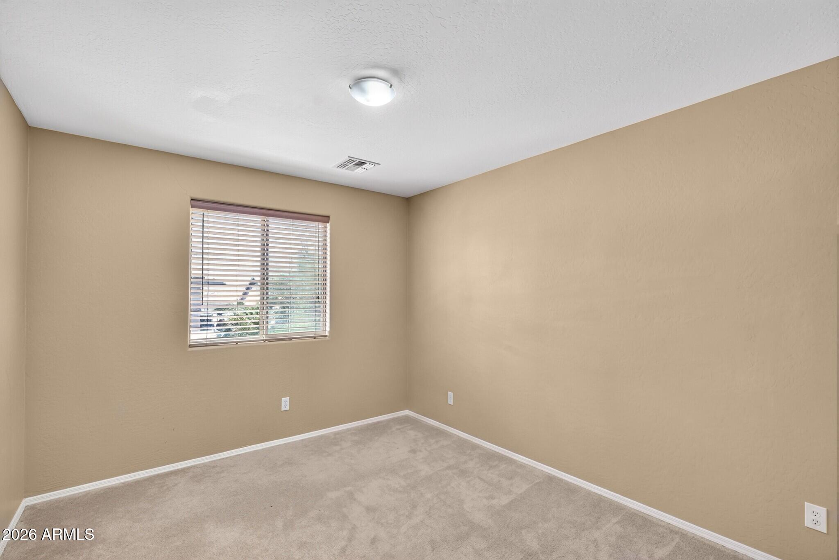
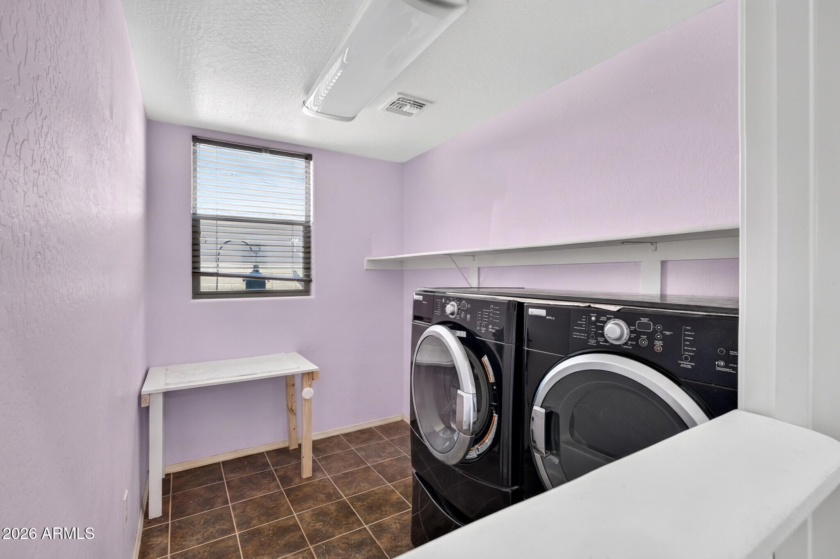
Designed with flexibility in mind, the expansive floor plan offers endless possibilities. The loft prov additional living space perfect for a playroom, home office, media room, or homework station, while the generously sized secondary bedrooms ensure everyone has room to spread out and feel at home. Additional features including under-stair storage, a large laundry room, and multiple living areas add even more functionality to the home.

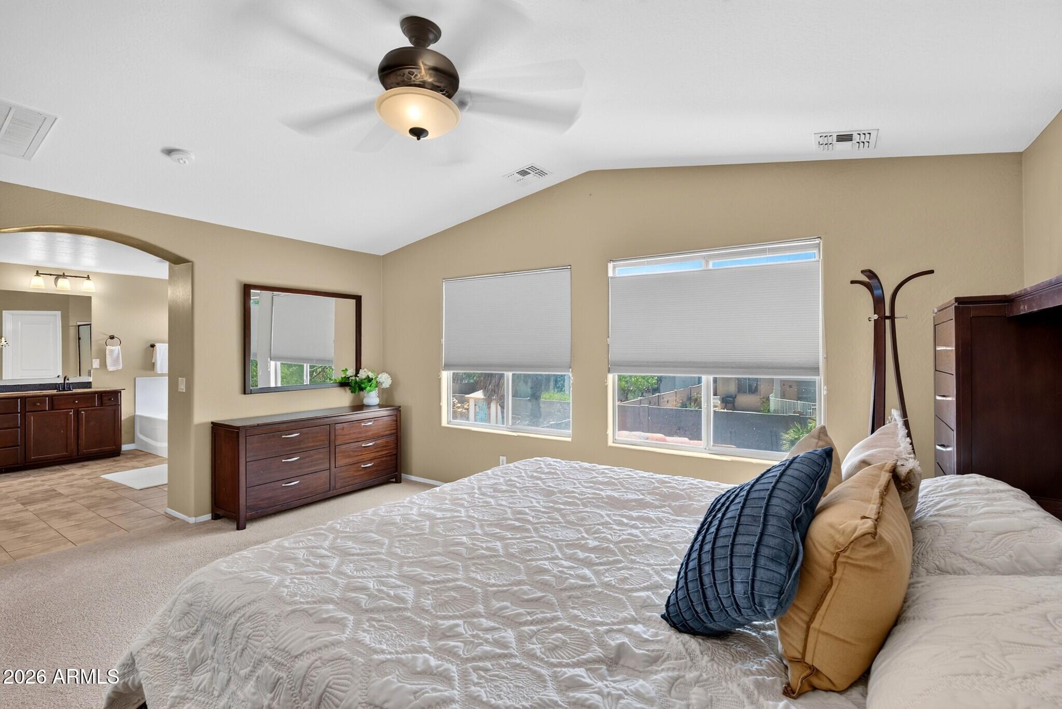
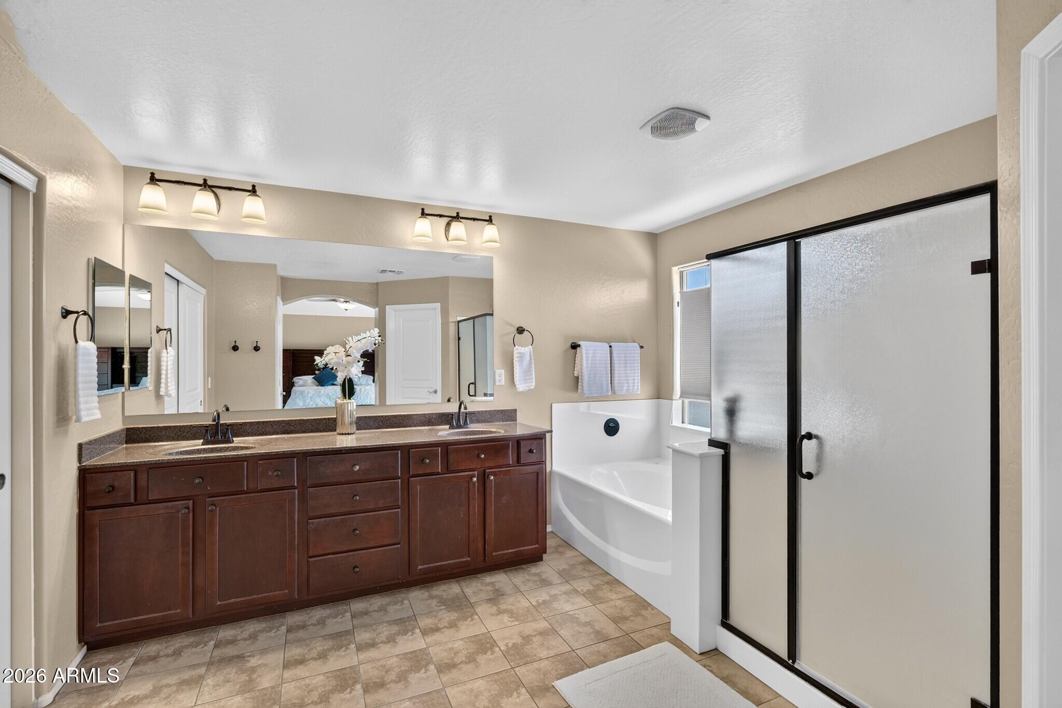
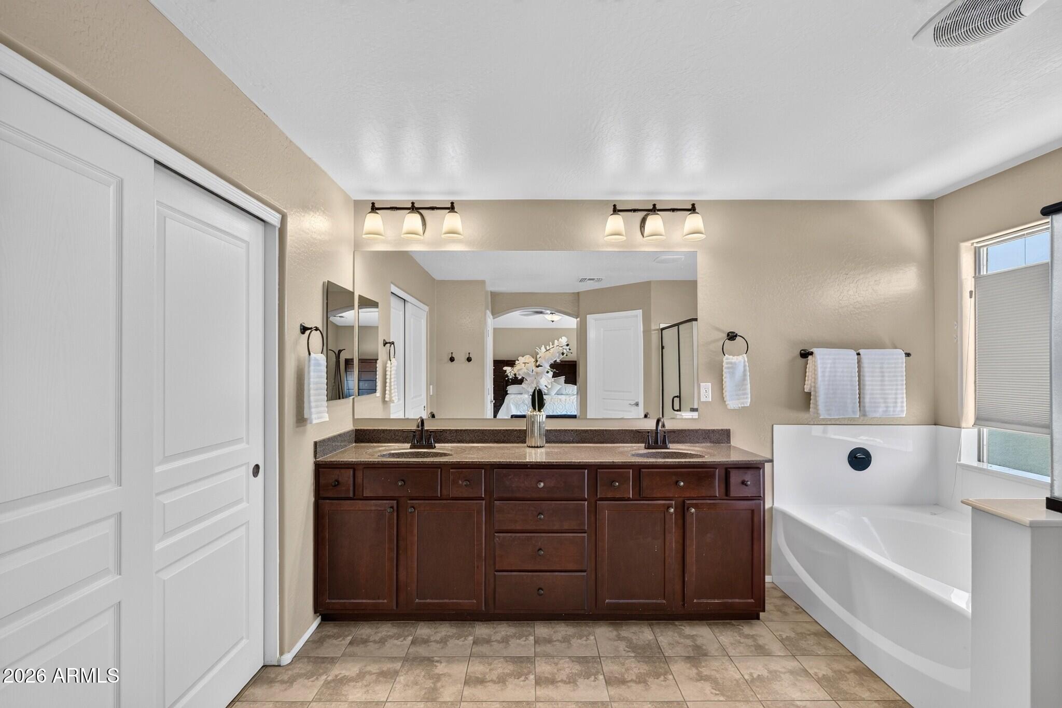
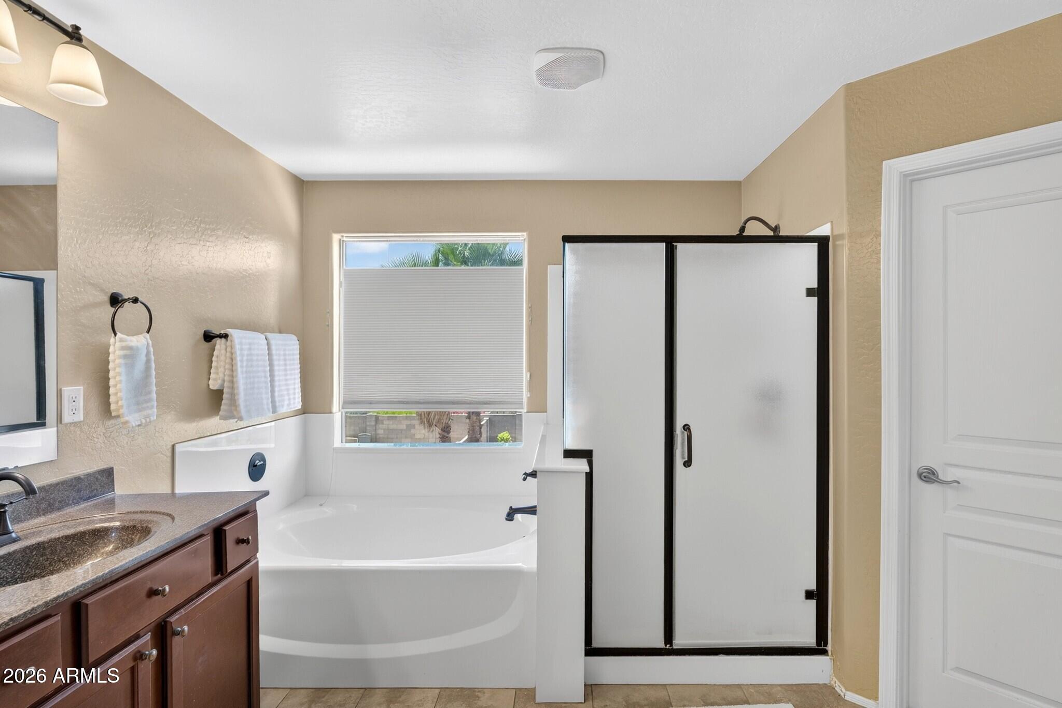
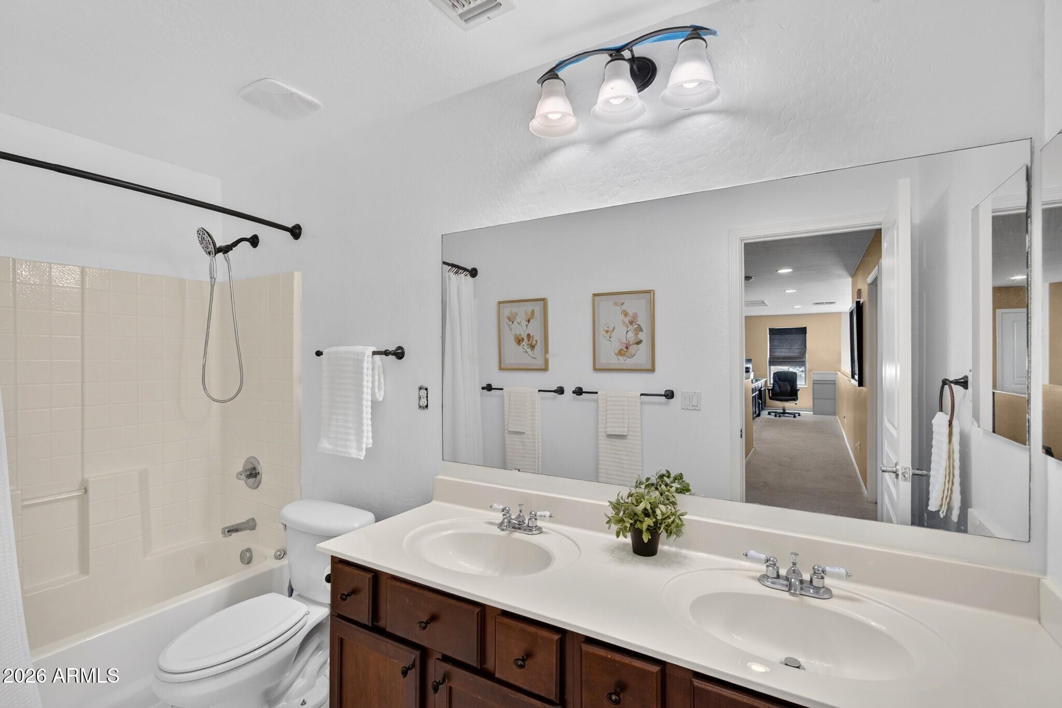
The oversized primary suite serves as a private retreat, complete with dual vanities, a walk-in closet, and a separate soaking tub and shower.

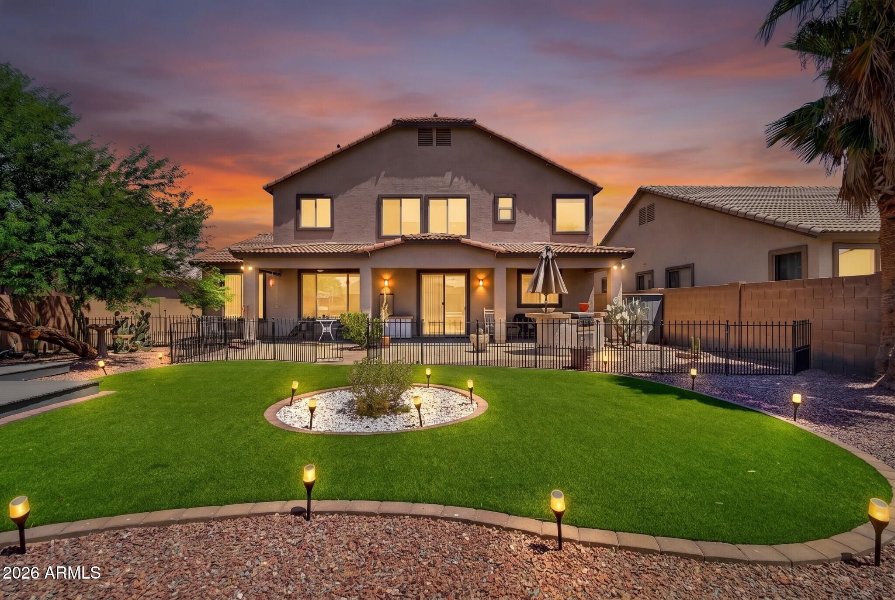
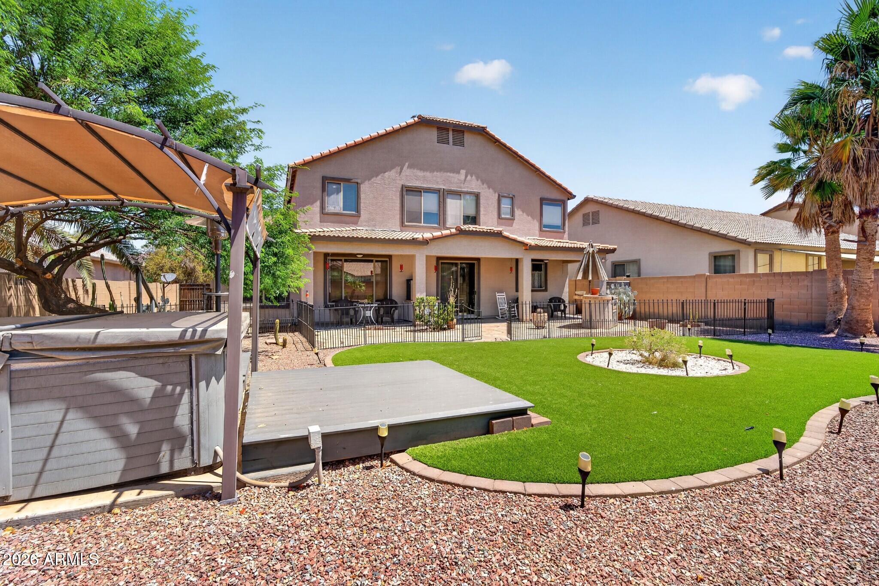
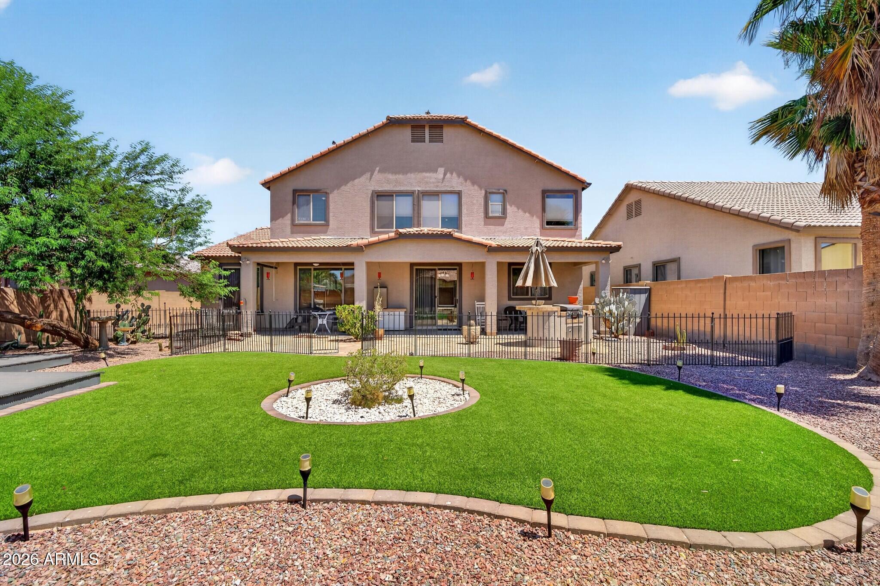
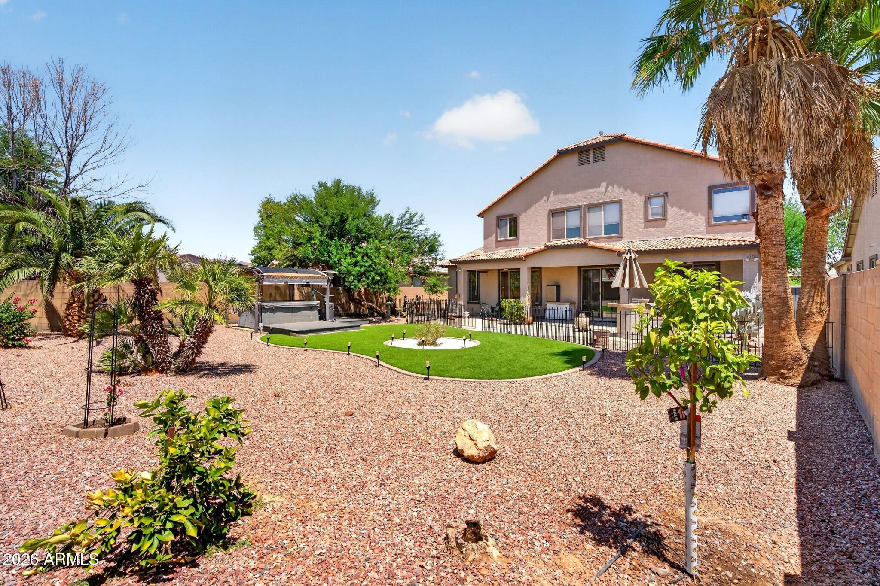
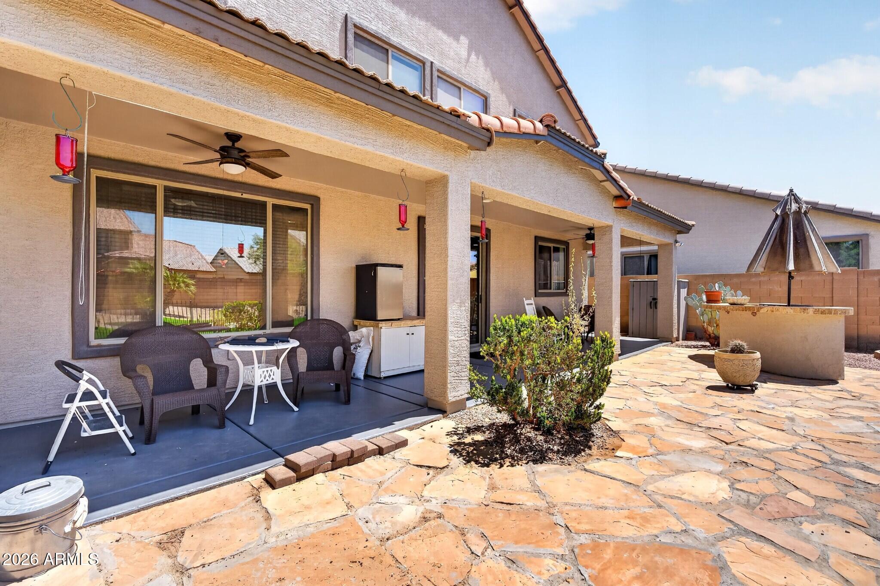
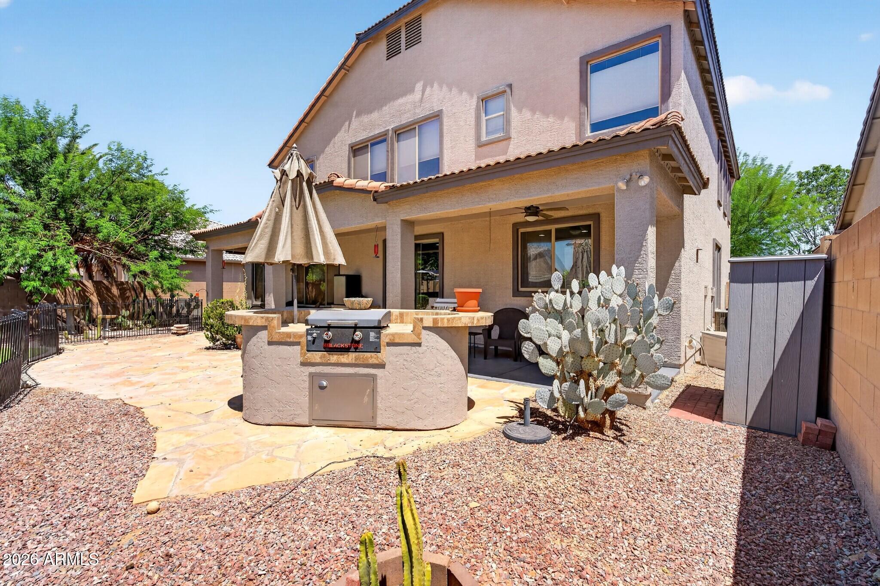
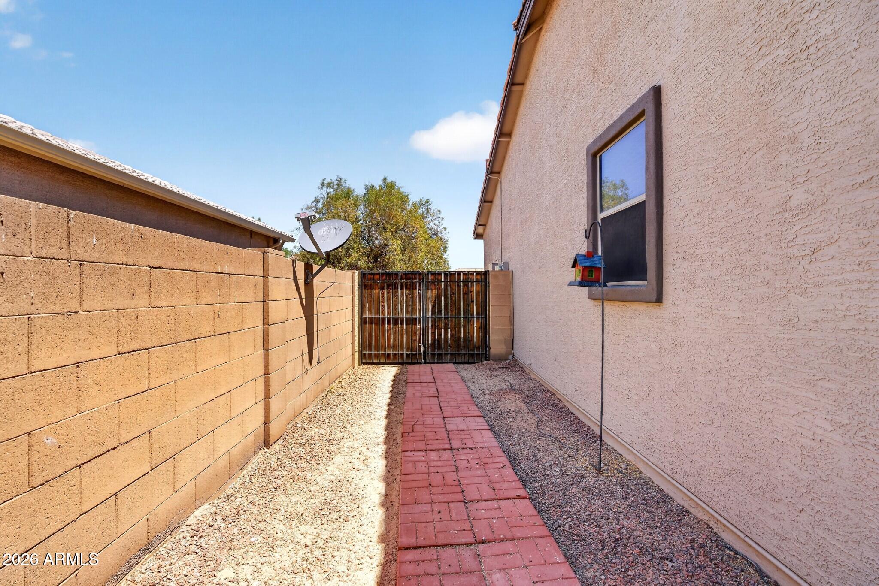
Step outside to an entertainer's dream backyard. Situated on an oversized lot, the outdoor space features a covered patio, pergola, built-in BBQ, flagstone pavers, artificial turf, mature desert landscaping, and a relaxing 6 person jacuzzi. Whether you're hosting weekend gatherings, enjoying family time outdoors, or unwinding under the Arizona sky, this backyard is ready for it all. A 3-car garage and RV gate provide additional storage and parking options rarely found at this price point.

Combining owned solar, fresh exterior paint, exceptional indoor and outdoor living spaces, and an incredible amount of square footage for the money, this home delivers the perfect blend of affordability, comfort, and room to grow.
Overview

Property Status
For Sale
Lot Size
8,452 Sq.Ft.
MLS ID
7046502
Property Type
Residential
Year Built
2007

Features & Amenities

Architecture Styles
Ranch
Stories
2
Garage Spaces
3.0
Water Source
City Water
Utilities
Other
Roof
Tile
Lot Features
North/South Exposure, Synthetic Grass Back, Auto Timer H 2 O Front, Natural Desert Front, Auto Timer H 2 O Back
Parking
RV Access/Parking, RV Gate, Garage Door Opener
Heat Type
Heat Pump, Electric
Air Conditioning
Heat Pump, Central Air, Ceiling Fan(s), Programmable Thmstat
Appliances
Dryer, Washer, Refrigerator, Built-in Microwave, Dishwasher, Disposal, Electric Range, Electric Oven, Electric Cooktop
Other Interior Features
Walk-in Pantry, High Speed Internet, Granite Counters, Other, Upstairs, Eat-in Kitchen, 9 Flat Ceilings, Vaulted Ceiling(s), Kitchen Island, Pantry, 2 Master Baths, Full Bth Master Bdrm, Separate Shwr Tub
Sewer
Public Sewer
Other Exterior Features
Built-in Barbecue
Elementary School
Ironwood School
Middle School
Cactus Middle School
High School
Vista Grande High School
School District
Casa Grande Union High School District
Sales Price
$375,000
Real Estate Tax
$2,123/yr
HOA
$80/mo

Downloads

1565 E PRICKLY PEAR Place

Schedule a Tour

We would love to help you see this beautiful home! As a full-service brokerage, we can help you tour. Please submit an offer, and answer questions about the buying process.

Thank you

for your interest in 1565 E PRICKLY PEAR Place, Casa Grande, AZ 85122

1565 E PRICKLY PEAR Place
Navigate

Mortgage Calculator

Estimate your monthly mortgage payment, including the principal and interest, property taxes, and HOA. Adjust the values to generate a more accurate rate.
$0,000 Your Payment 20 15 65
$0,000 Your Payment

I'm Interested In

1565 E PRICKLY PEAR Place

or Contact

Browse Our

Featured Properties

  • 4041 E HERMOSA VISTA Drive For Sale

    $1,850,000

    4041 E HERMOSA VISTA Drive, Mesa, AZ 85215

    • 4 Beds
    • 5 Baths
    • 4,829 Sq.Ft.
  • 2925 N 38TH Street For Sale

    $900,000

    2925 N 38TH Street, Phoenix, AZ 85018

  • 23036 E VIA LAS BRISAS For Sale

    $850,000

    23036 E VIA LAS BRISAS, Queen Creek, AZ 85142

    • 4 Beds
    • 4 Baths
    • 3,471 Sq.Ft.
  • 2662 E CHERRY HILL Drive Active Under Contract

    $825,000

    2662 E CHERRY HILL Drive, Gilbert, AZ 85298

    • 5 Beds
    • 4 Baths
    • 3,535 Sq.Ft.
  • 3536 E Fairview Street For Sale

    $700,000

    3536 E Fairview Street, Gilbert, AZ 85295

    • 5 Beds
    • 3 Baths
    • 2,607 Sq.Ft.
  • 4744 E CAROB Drive For Sale

    $650,000

    4744 E CAROB Drive, Gilbert, AZ 85298

    • 2 Beds
    • 3 Baths
    • 2,405 Sq.Ft.
  • 655 S LONGSPUR Lane For Sale

    $550,000

    655 S LONGSPUR Lane, Gilbert, AZ 85296

    • 4 Beds
    • 3 Baths
    • 2,241 Sq.Ft.
  • 2214 S COTTONWOOD Drive For Sale

    $525,000

    2214 S COTTONWOOD Drive, Tempe, AZ 85282

    • 4 Beds
    • 2 Baths
    • 1,792 Sq.Ft.
  • 20945 N Danielle Avenue For Sale

    $450,000

    20945 N Danielle Avenue, Maricopa, AZ 85138

    • 4 Beds
    • 3 Baths
    • 3,046 Sq.Ft.
  • 2275 E PEACH TREE Drive Pending

    $425,000

    2275 E PEACH TREE Drive, Chandler, AZ 85249

    • 3 Beds
    • 3 Baths
    • 1,837 Sq.Ft.
  • 7333 E PURPLE PRAIRIE Drive For Sale

    $425,000

    7333 E PURPLE PRAIRIE Drive, San Tan Valley, AZ 85143

    • 4 Beds
    • 3 Baths
    • 2,115 Sq.Ft.
  • 256 WHITNEY Street Active Under Contract

    $420,000

    256 WHITNEY Street, Prescott, AZ 86305

    • 2 Beds
    • 2 Baths
    • 1,200 Sq.Ft.
  • 1565 E PRICKLY PEAR Place For Sale

    $375,000

    1565 E PRICKLY PEAR Place, Casa Grande, AZ 85122

    • 4 Beds
    • 3 Baths
    • 2,790 Sq.Ft.
  • 9381 E GREENHOUSE Road Active Under Contract

    $335,000

    9381 E GREENHOUSE Road, Florence, AZ 85132

    • 4 Beds
    • 2 Baths
    • 1,690 Sq.Ft.
  • 944 S VALENCIA 18 For Sale

    $325,000

    944 S VALENCIA 18, Mesa, AZ 85202

    • 3 Beds
    • 3 Baths
    • 1,500 Sq.Ft.
  • 2742 FOX Trail For Sale

    $305,000

    2742 FOX Trail, Overgaard, AZ 85933

    • 2 Beds
    • 1 Bath
    • 576 Sq.Ft.
  • 804 E TEE Street For Sale

    $275,000

    804 E TEE Street, San Tan Valley, AZ 85140

    • 2 Beds
    • 2 Baths
    • 1,153 Sq.Ft.
  • 10317 W ANDOVER Avenue For Sale

    $267,500

    10317 W ANDOVER Avenue, Sun City, AZ 85351

    • 2 Beds
    • 2 Baths
    • 2,047 Sq.Ft.
  • 26305 N EL PEDREGAL Circle, 18 For Sale

    $225,000

    26305 N EL PEDREGAL Circle 18, San Tan Valley, AZ 85144

  • 2381 STATE ROUTE 260, F For Sale

    $184,500

    2381 STATE ROUTE 260 126, Overgaard, AZ 85933

    • 2 Beds
    • 1 Bath
    • 1,102 Sq.Ft.
  • 8243 N 34TH Drive For Sale

    $150,000

    8243 N 34TH Drive, Phoenix, AZ 85051

    • 2 Beds
    • 1 Bath
    • 1,008 Sq.Ft.
  • 1152 S SIOUX Drive For Sale

    $115,000

    1152 S SIOUX Drive, Apache Junction, AZ 85119

    • 1 Bed
    • 1 Bath
    • 520 Sq.Ft.
  • 6662 STATE ROUTE 260, - For Sale

    $90,000

    6662 STATE ROUTE 260 -, Show Low, AZ 85901

  • 1313 Marshall Street - For Sale

    $60,000

    1313 Marshall Street -, Outside Arizona, TX 00000

  • 2925 N 38TH Street For Lease

    $1,200/mo

    2925 N 38TH Street 2, Phoenix, AZ 85018

    • 1 Bed
    • 1 Bath
    • 700 Sq.Ft.
View All

Follow Us On Instagram