Search

Leave a Message

By providing your contact information to Openshaw Real Estate Group, your personal information will be processed in accordance with Openshaw Real Estate Group's Privacy Policy. By checking the box(es) below, you consent to receive communications regarding your real estate inquiries and related marketing and promotional updates in the manner selected by you. For SMS text messages, message frequency varies. Message and data rates may apply. You may opt out of receiving further communications from Openshaw Real Estate Group at any time. To opt out of receiving SMS text messages, reply STOP to unsubscribe.

Thank you for your message. We will be in touch with you shortly.

Explore Our Properties

Property Description


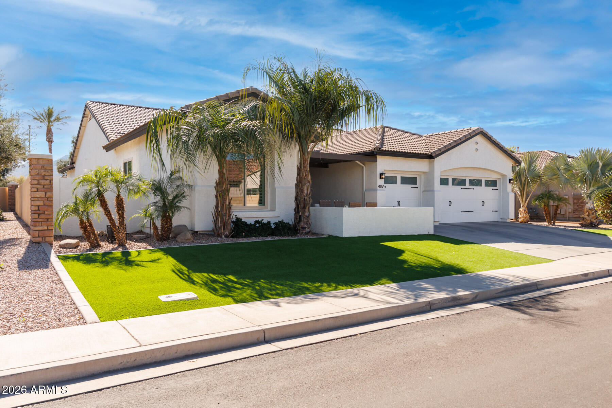
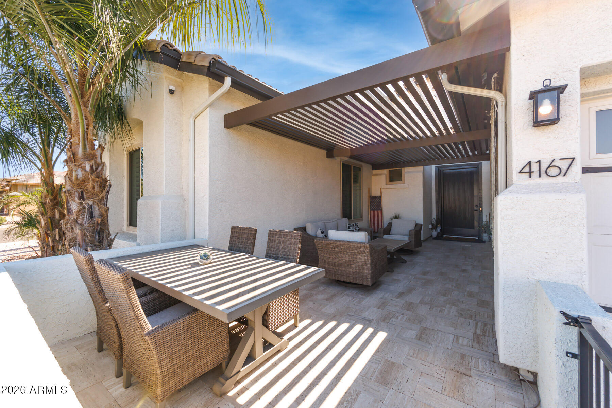
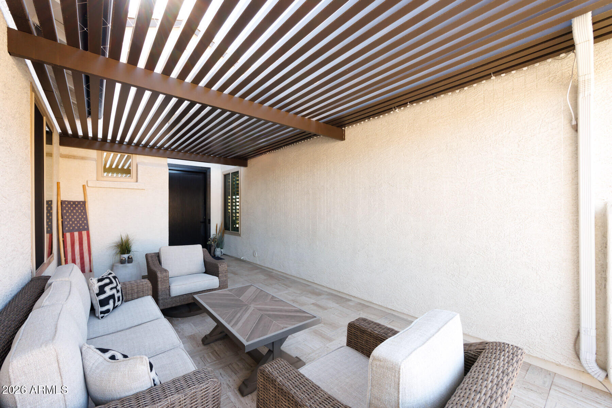
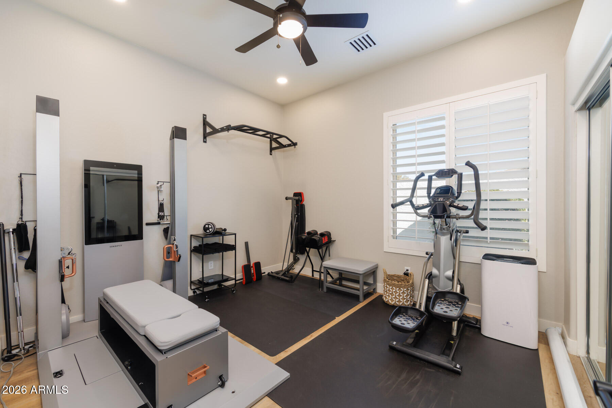
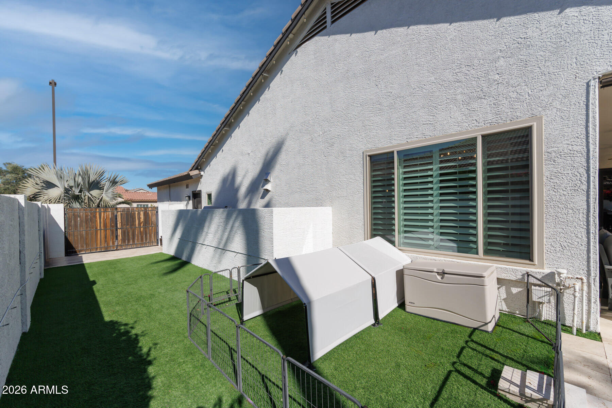
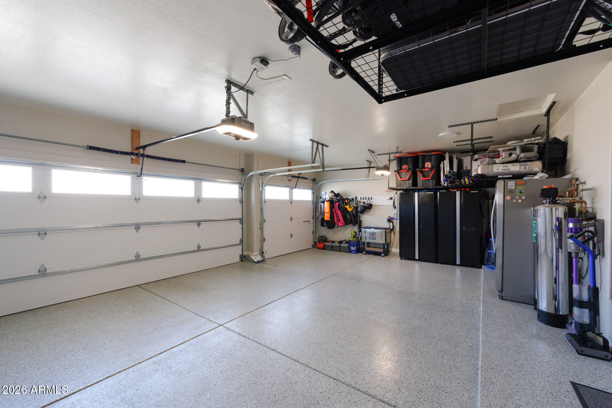
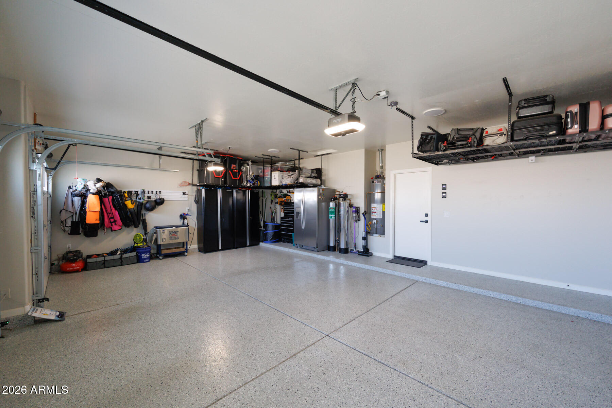
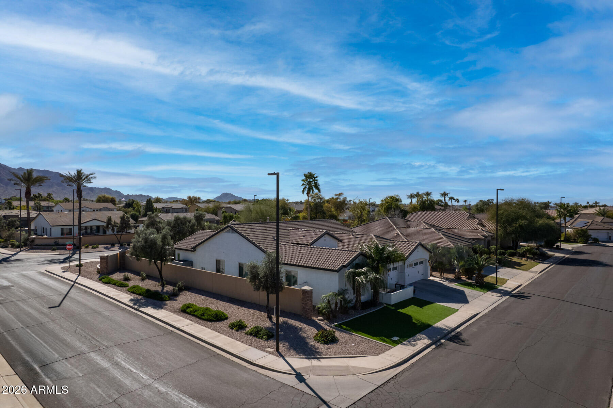
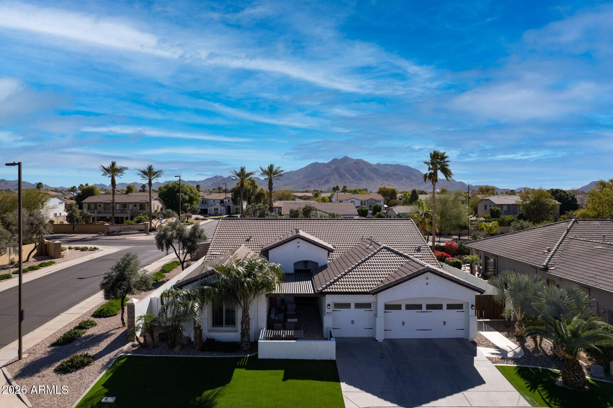
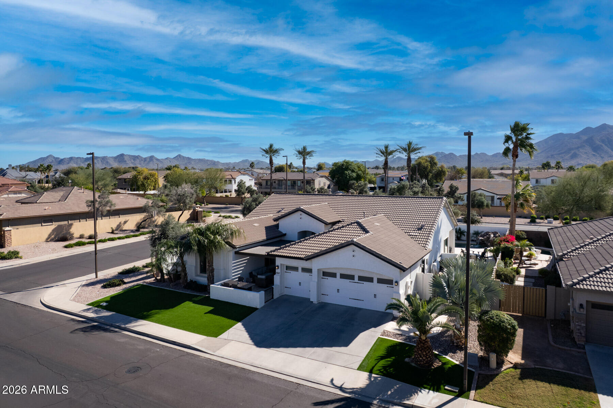
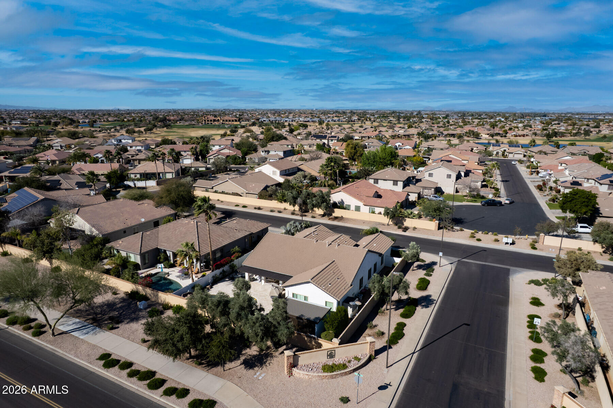
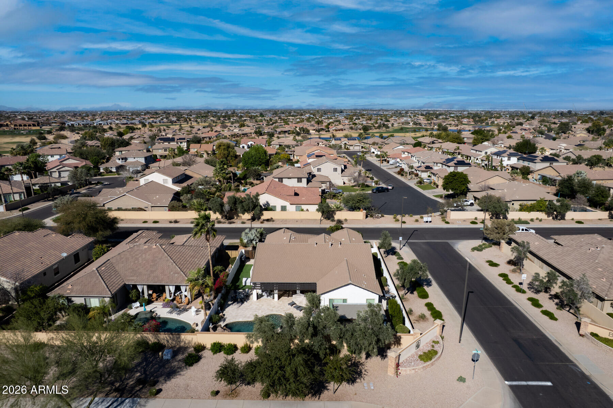

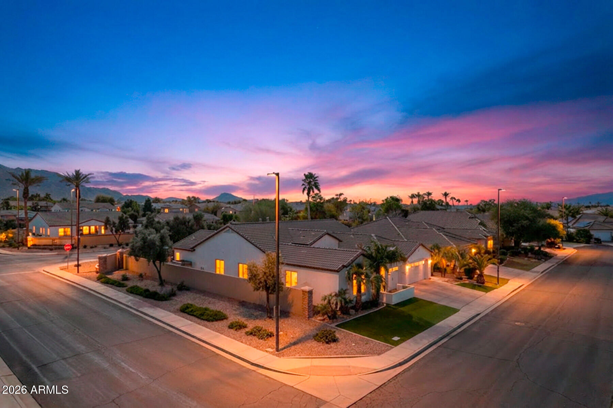
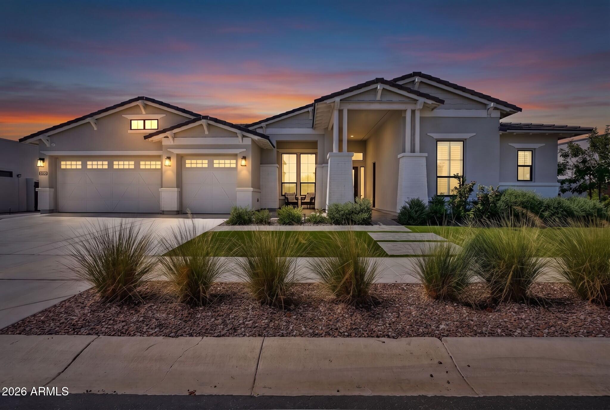

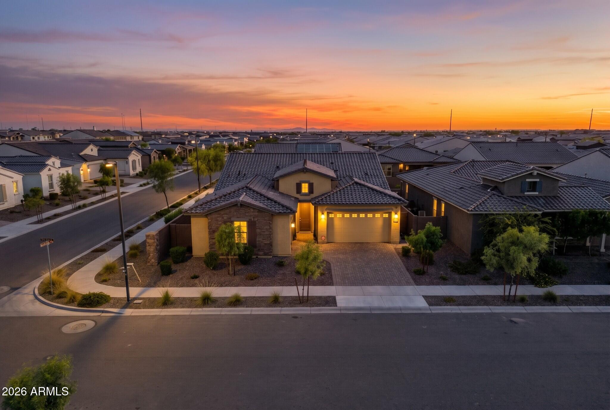
Welcome to this beautifully renovated home in the highly sought after Seville Golf Club community. Situated on a desirable corner lot with a three car garage, this home has been thoughtfully redesigned from top to bottom with custom details that truly set it apart. From the covered front porch to the low maintenance synthetic grass in the front yard, the curb appeal sets the tone from the moment you arrive.
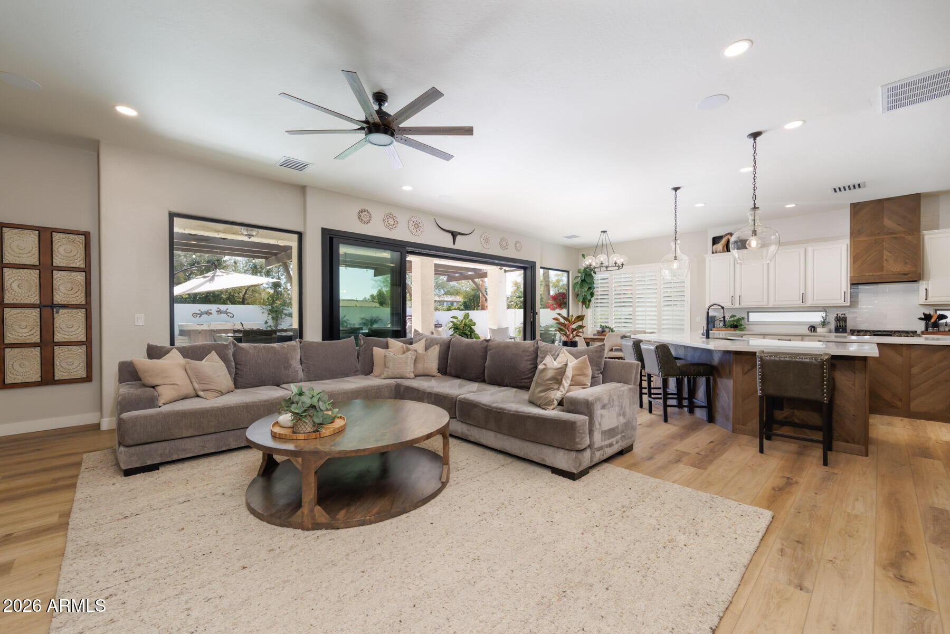

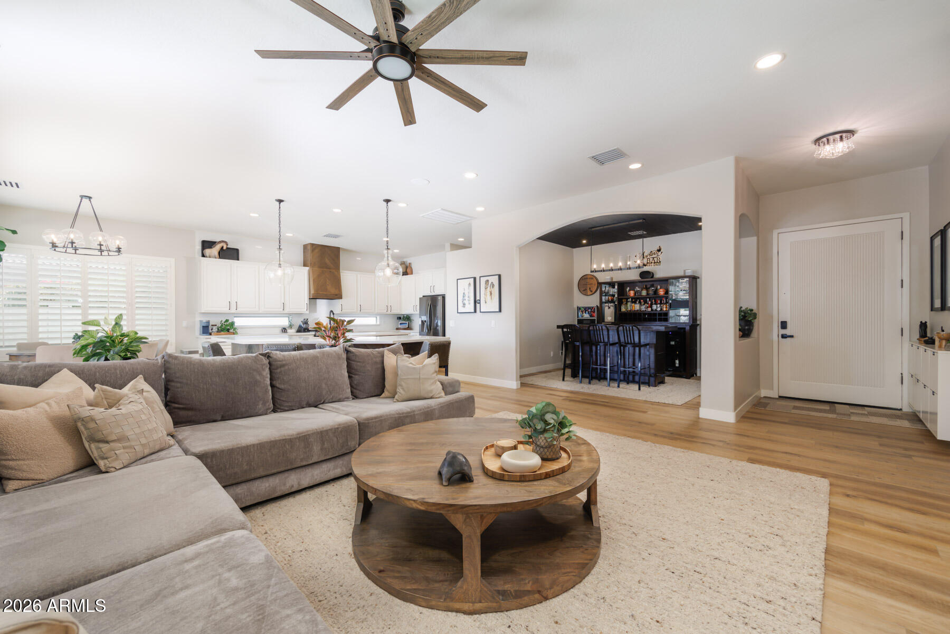
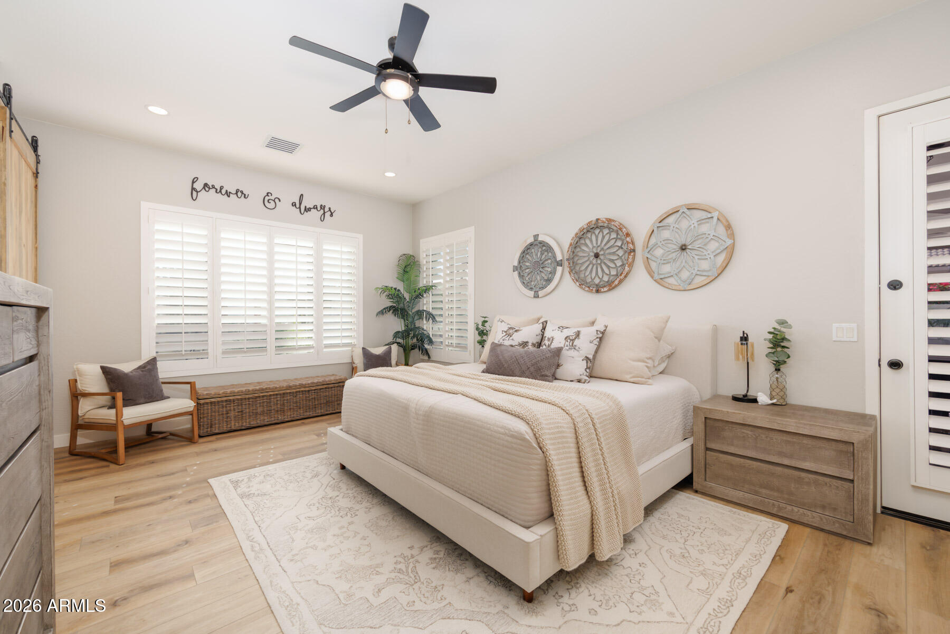



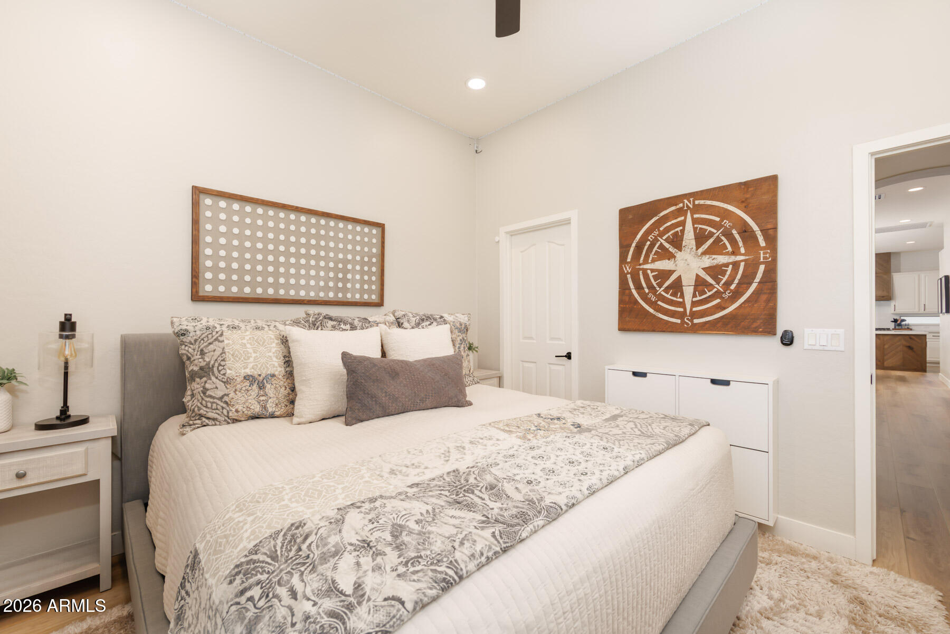
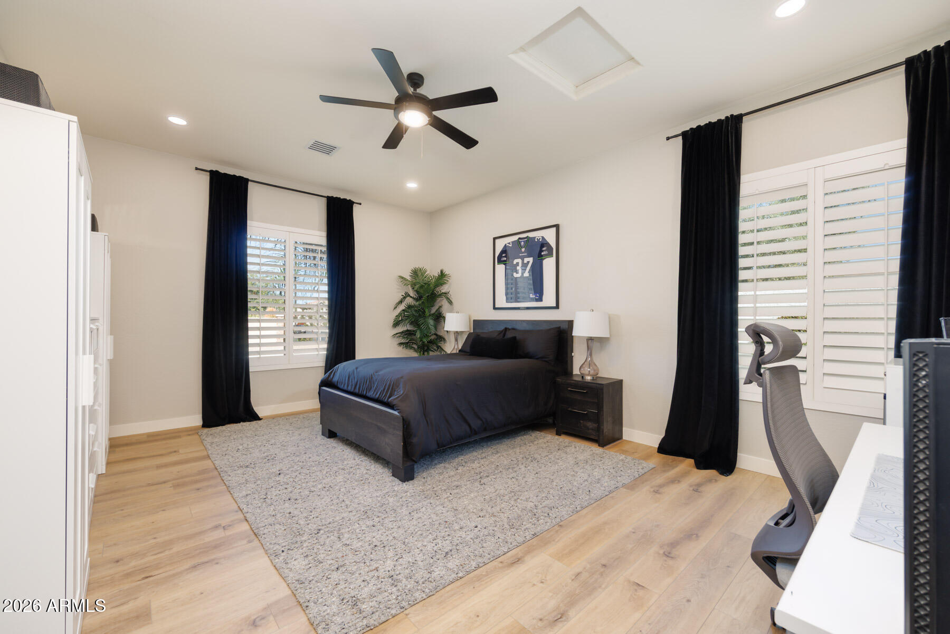
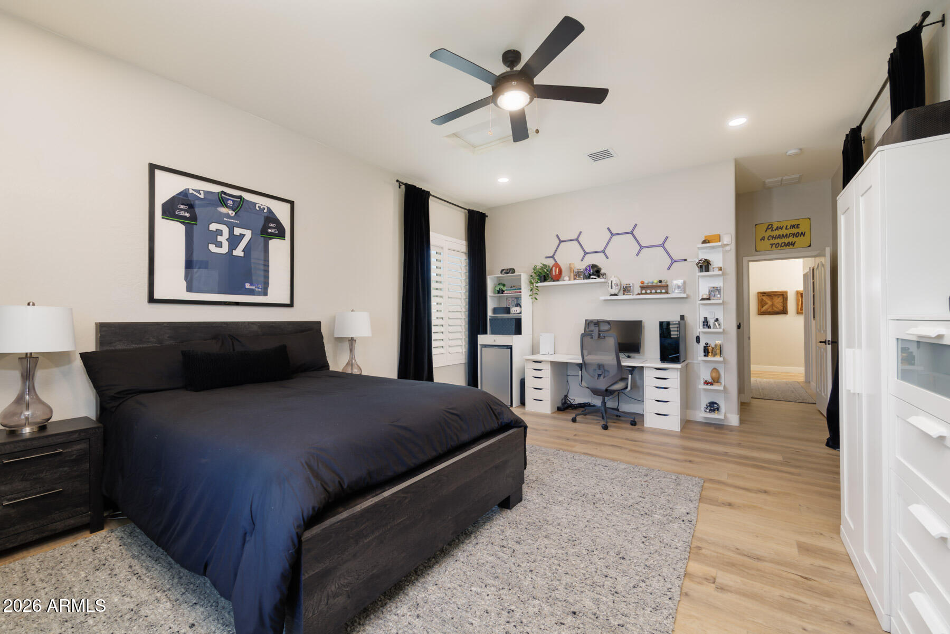
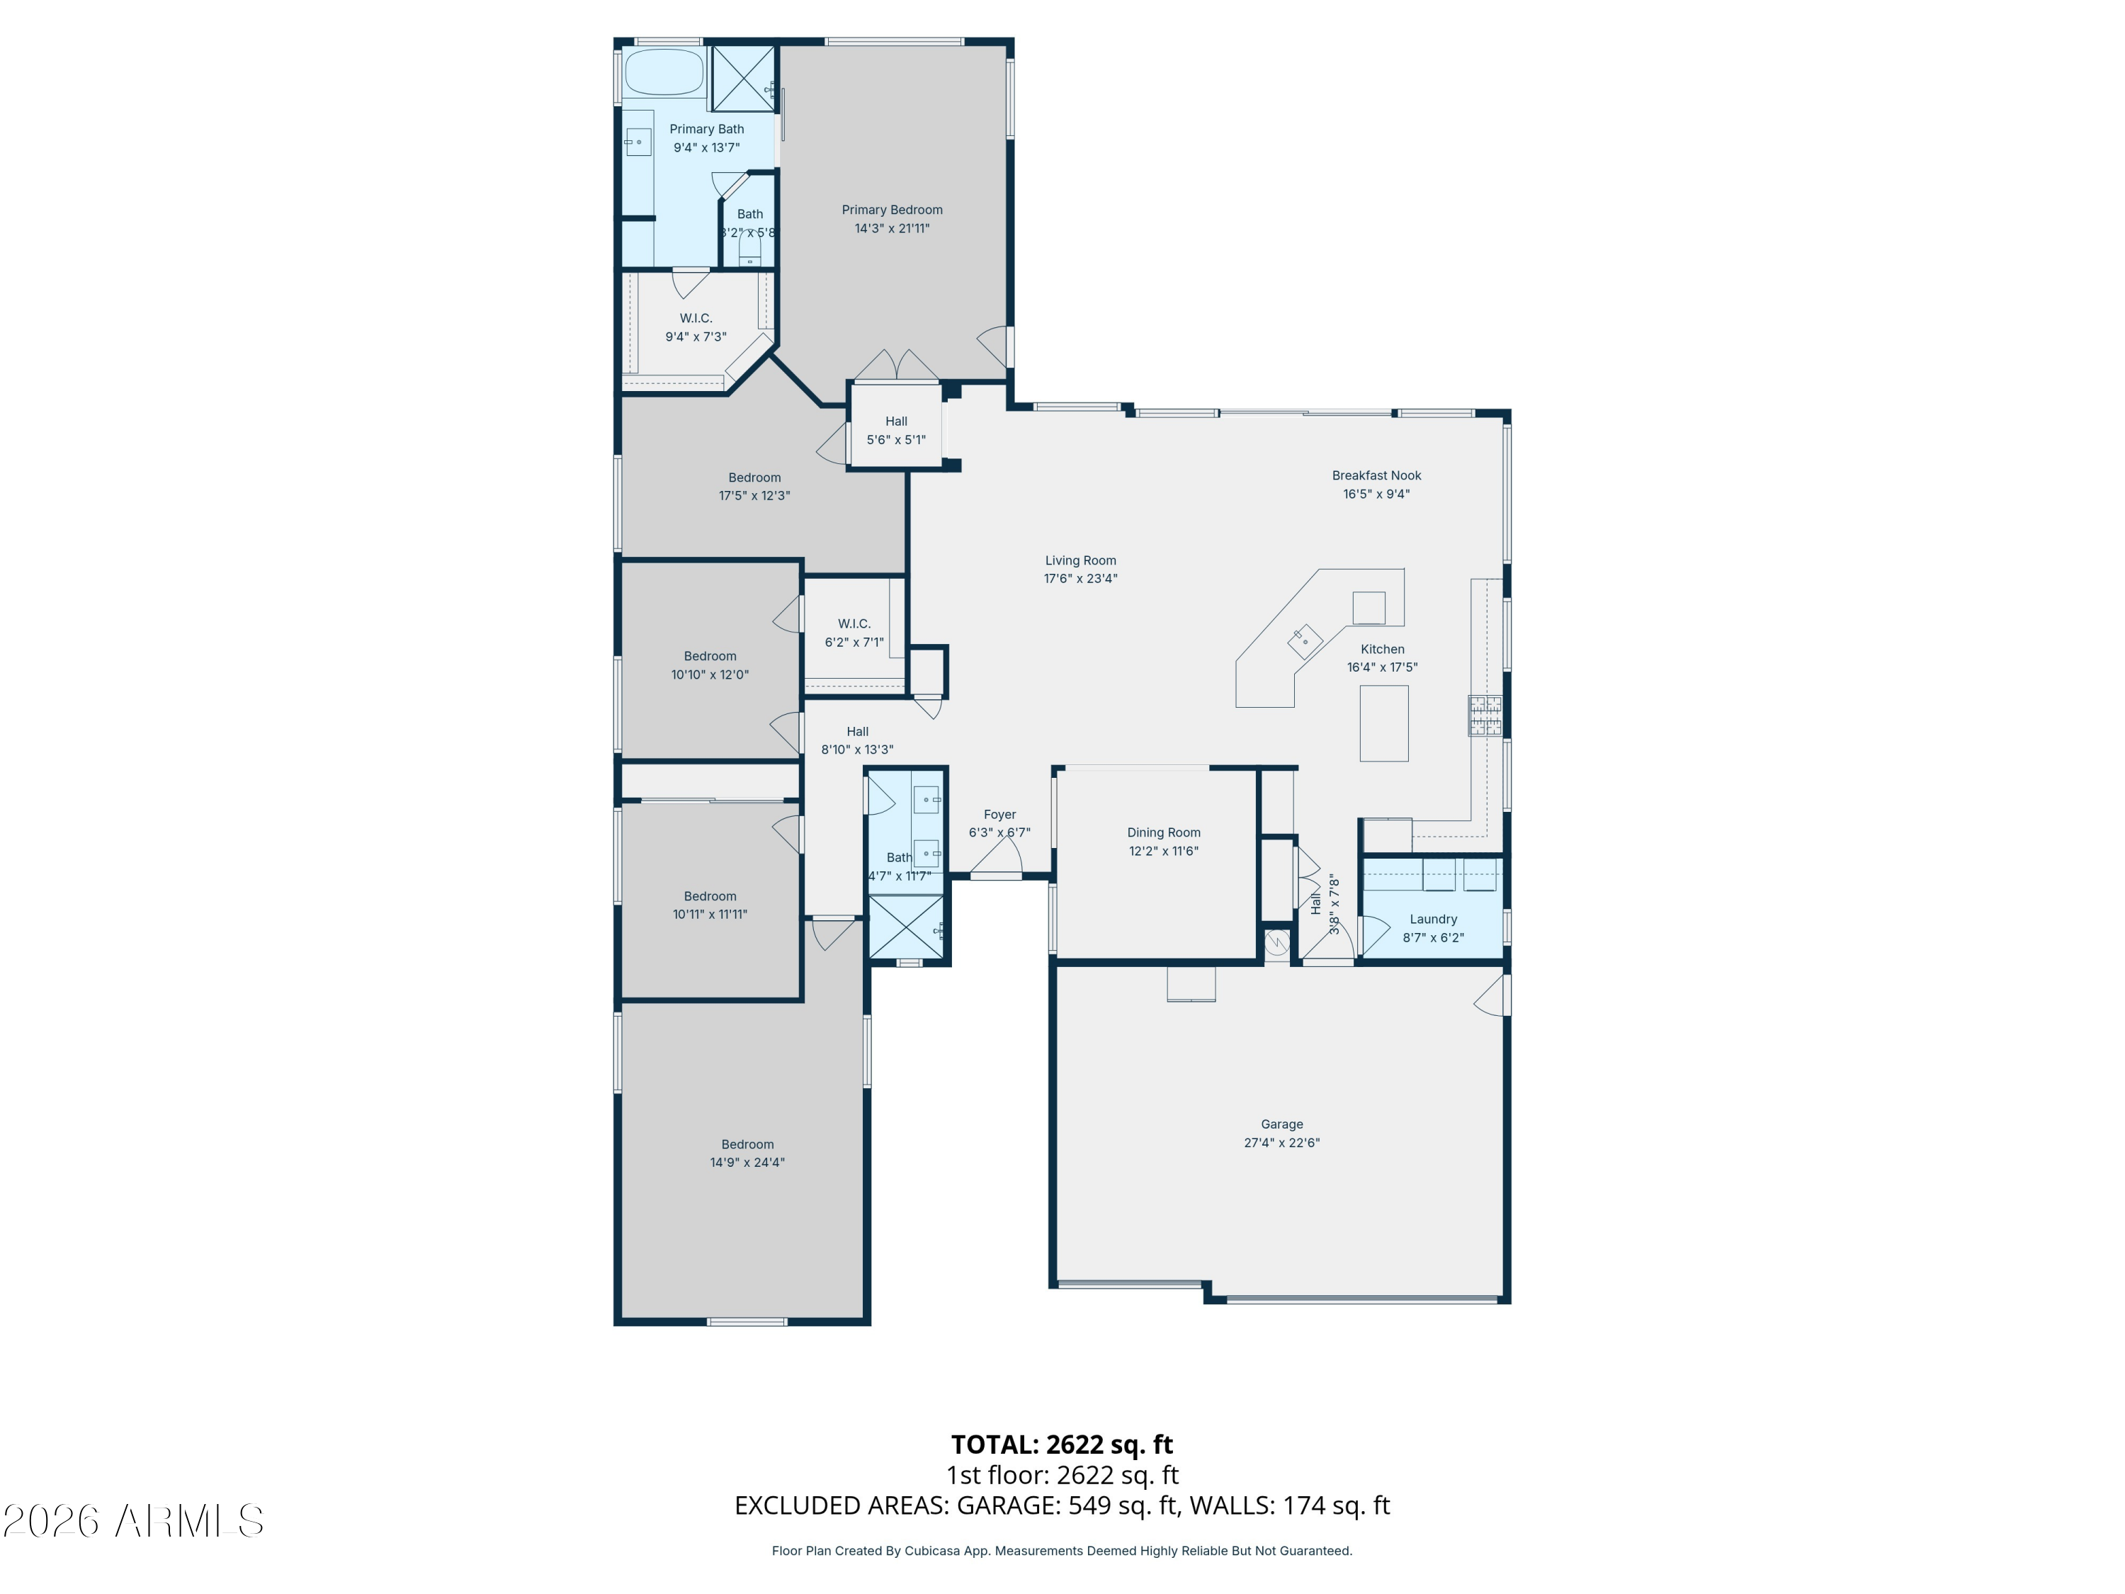
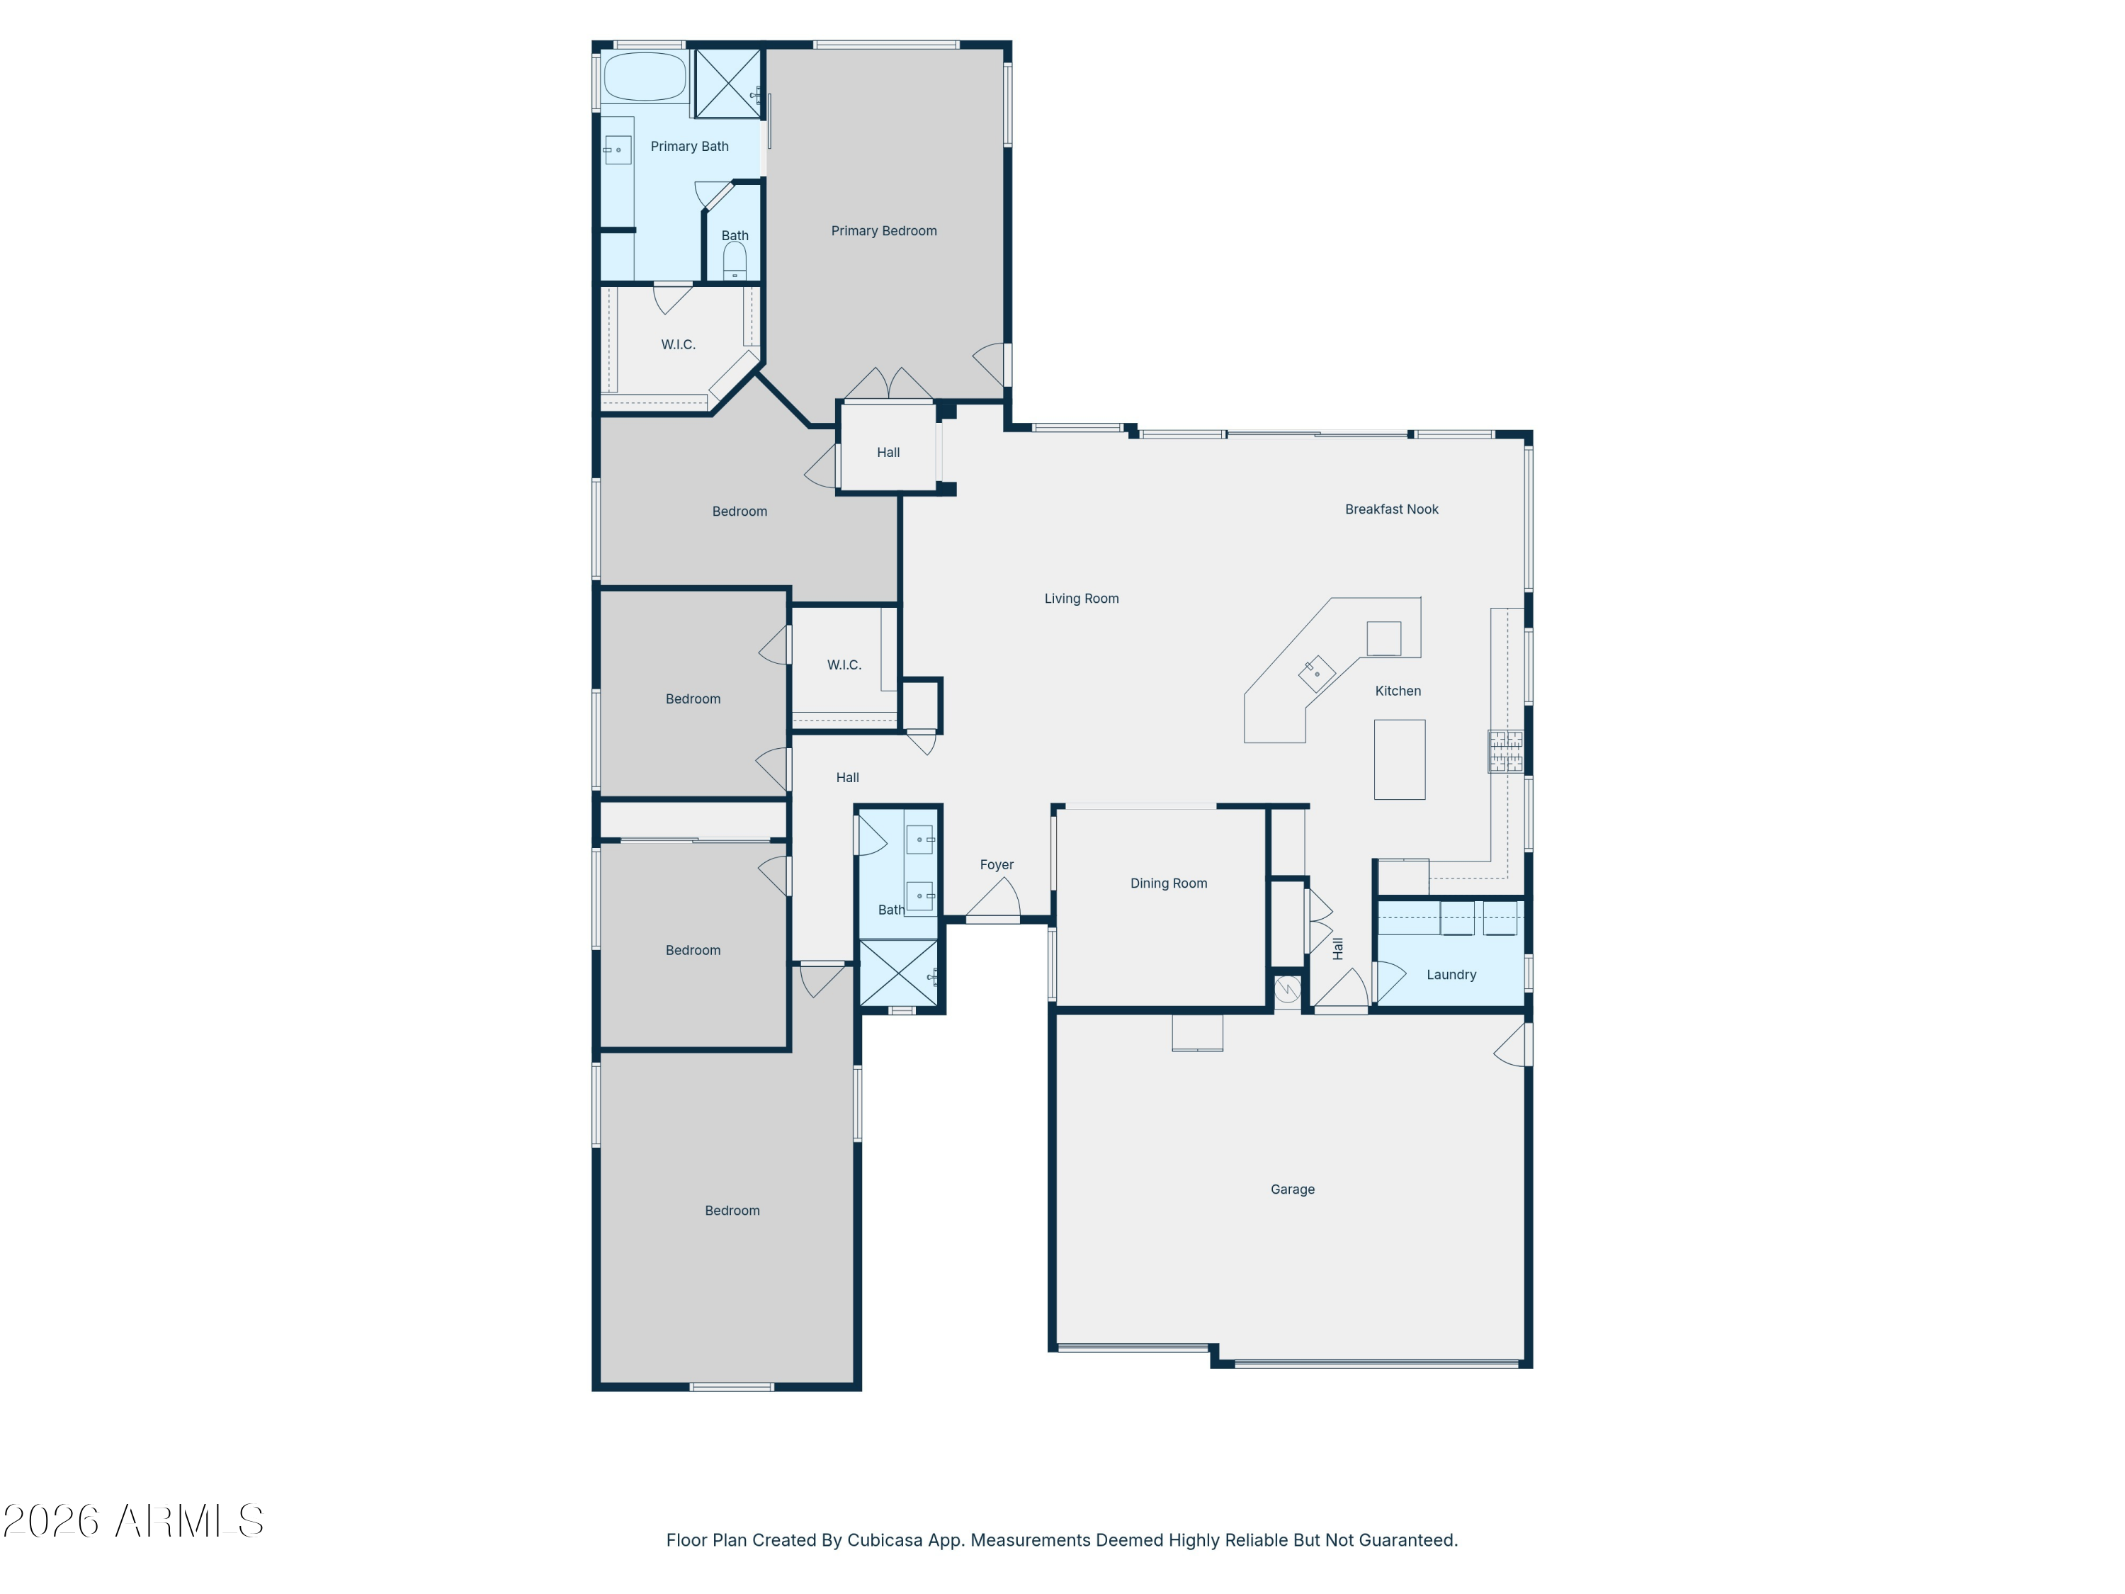
Step inside to an open concept layout featuring a desirable split floor plan, luxury vinyl plank flooring, and plantation shutters throughout.
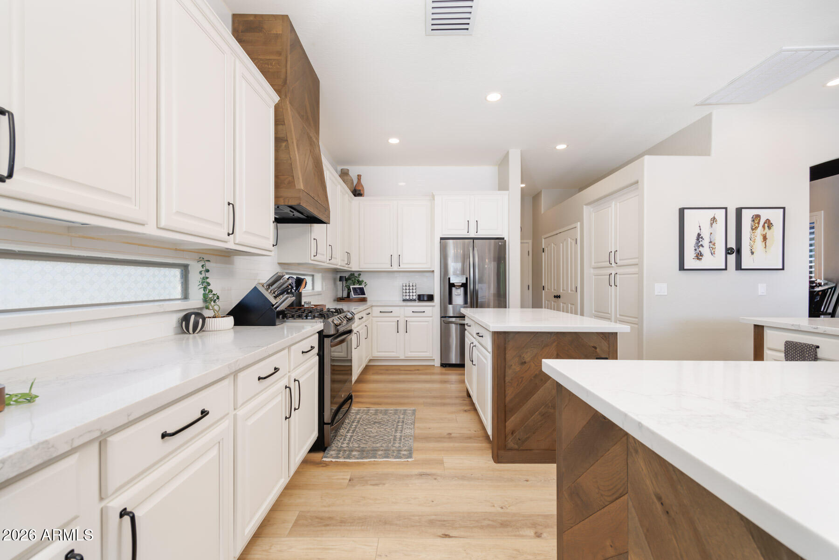
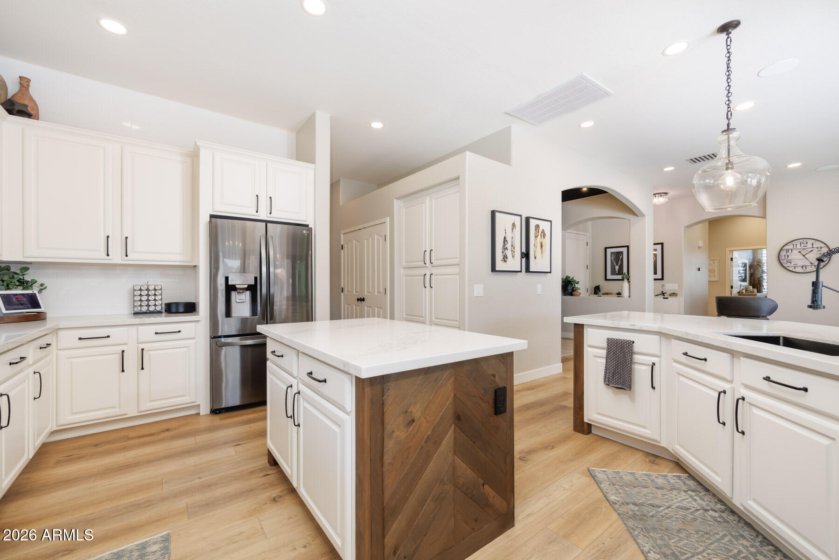
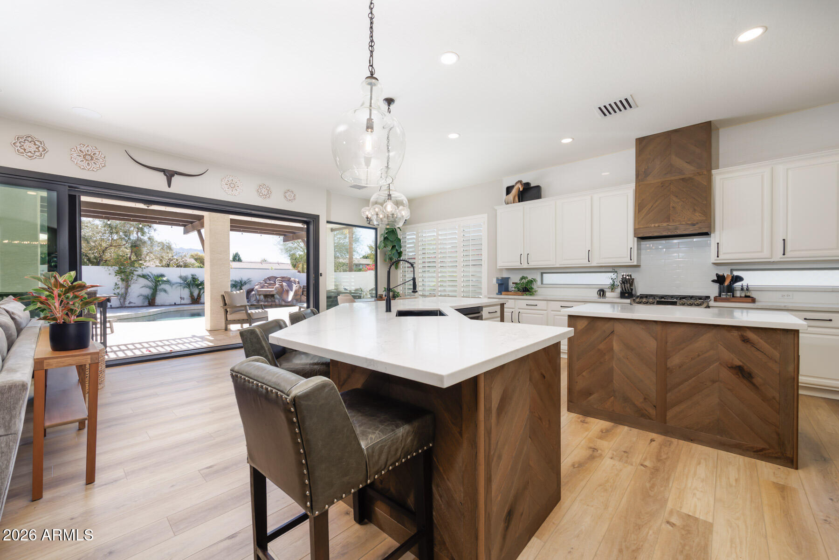
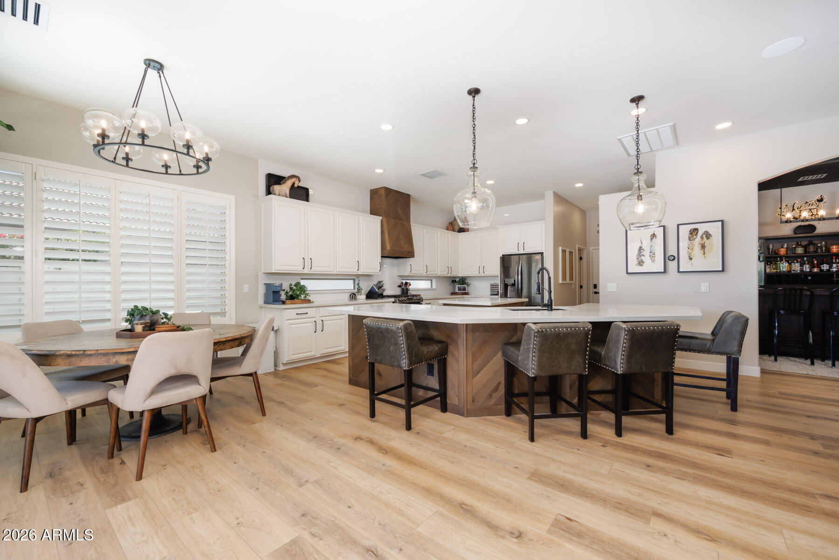
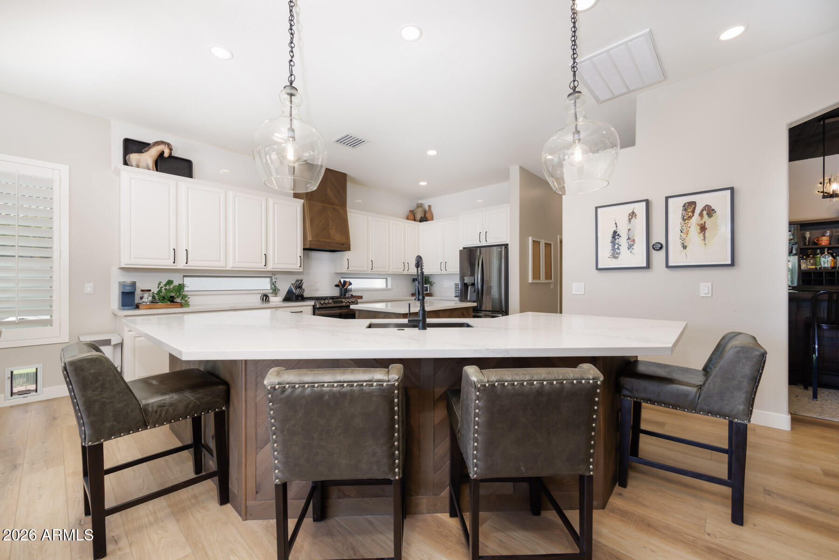
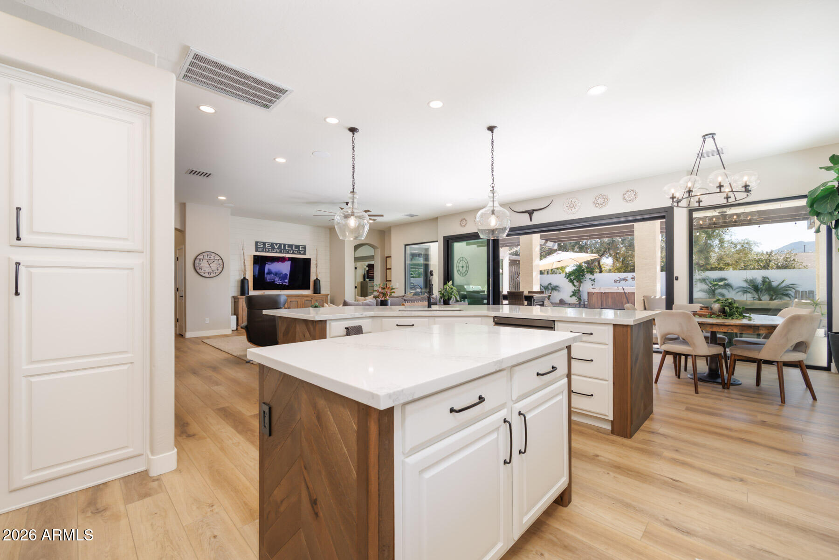
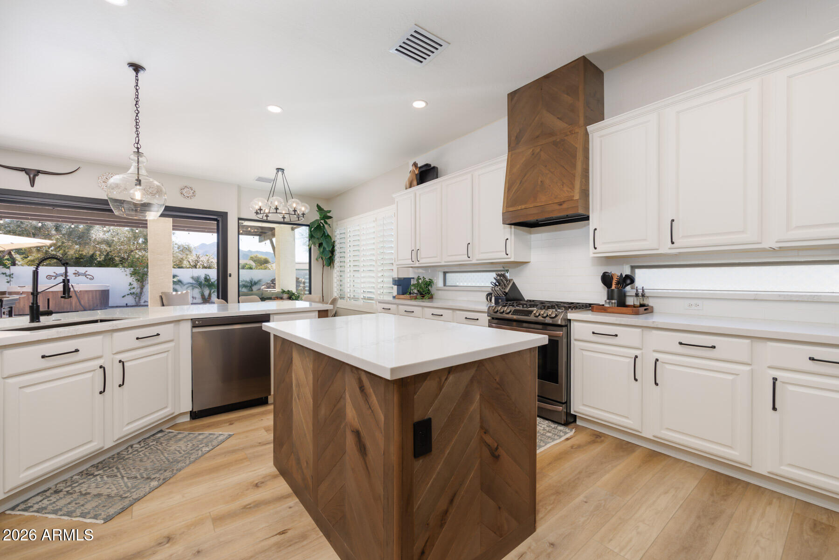
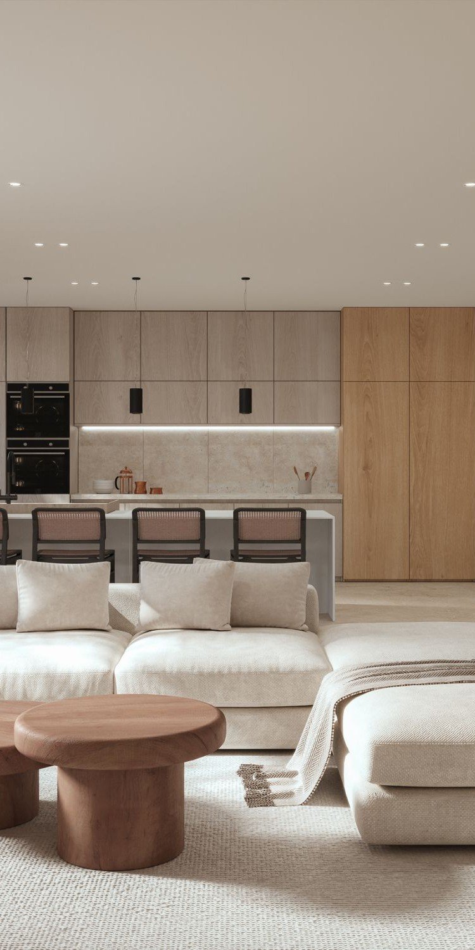
The kitchen is the true centerpiece of the home, showcasing two oversized islands with custom wood surrounds, refinished cabinetry, and crisp white quartz countertops. It opens seamlessly to the main living and dining areas, creating a space that feels both refined and welcoming, ideal for everyday living or gathering with friends and family.
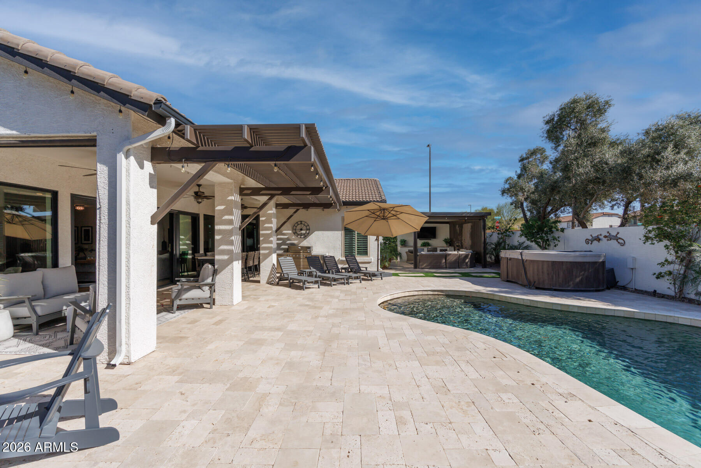
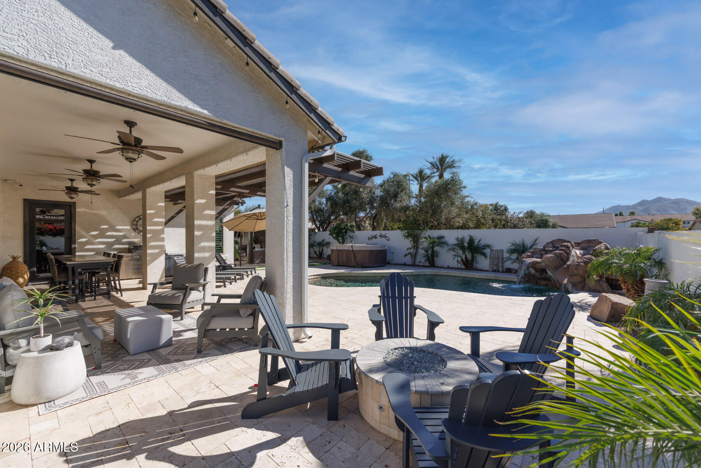
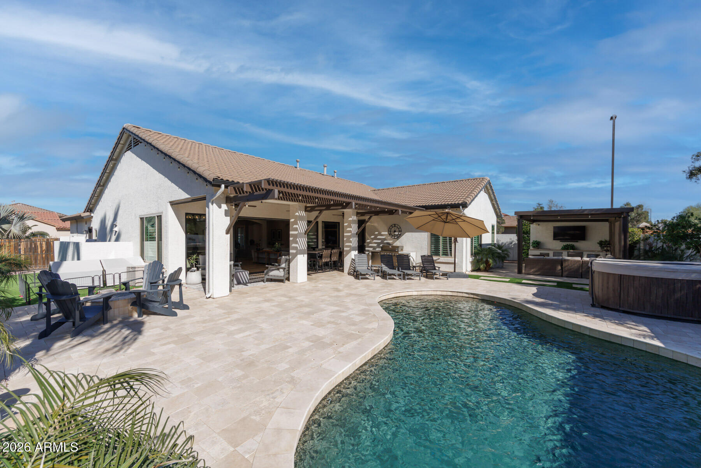
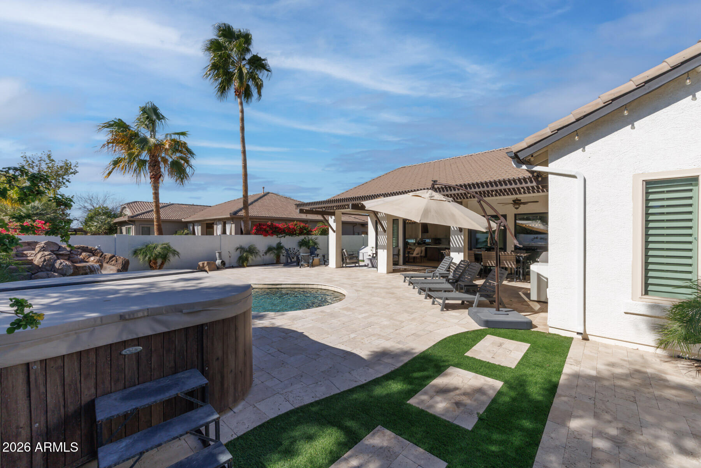
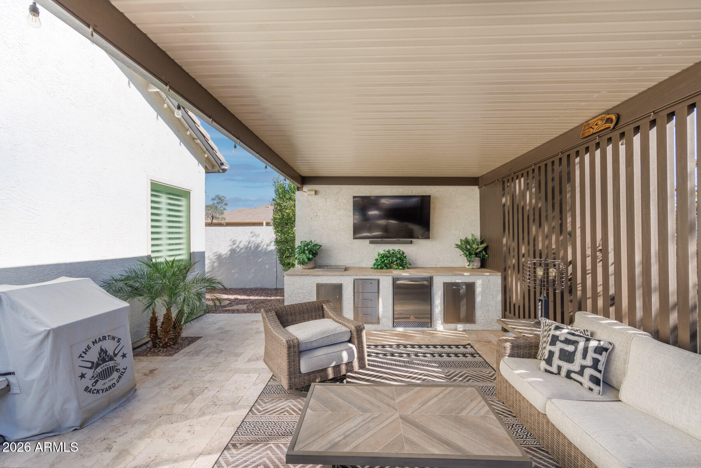
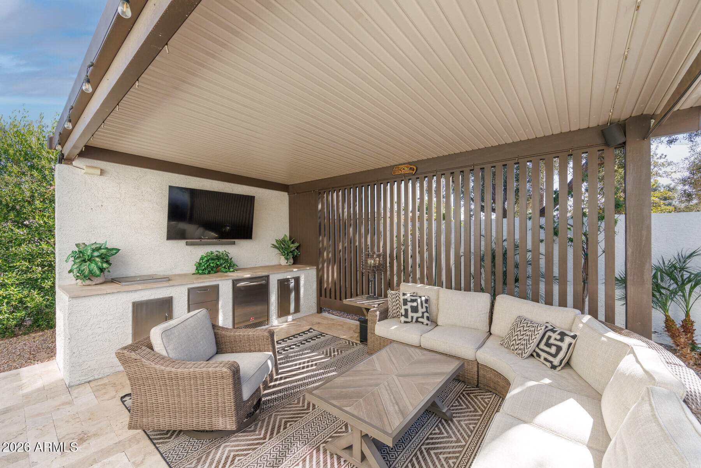
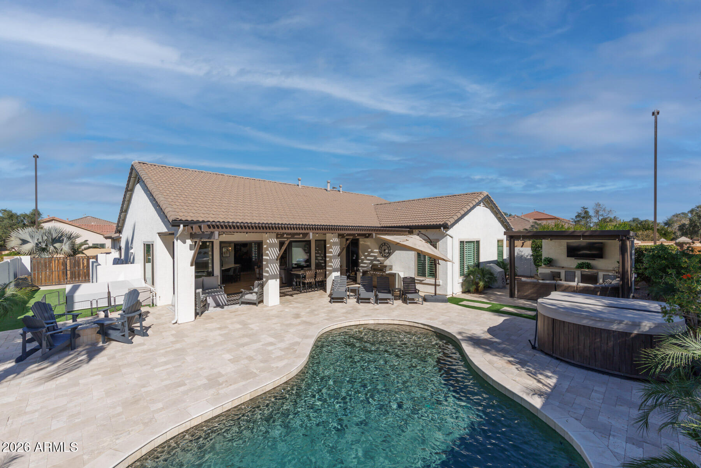


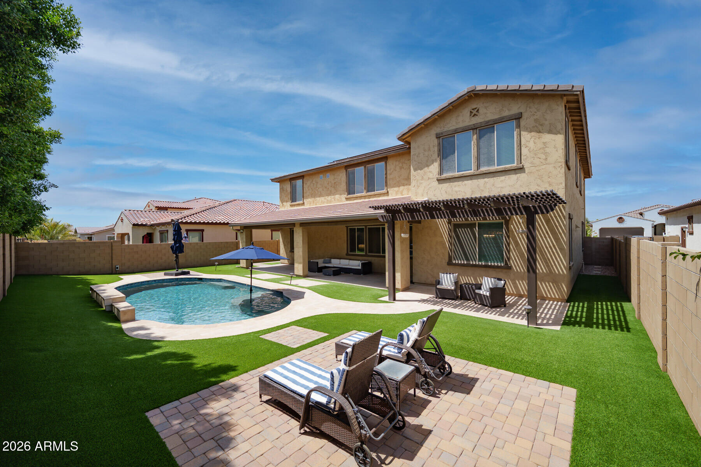
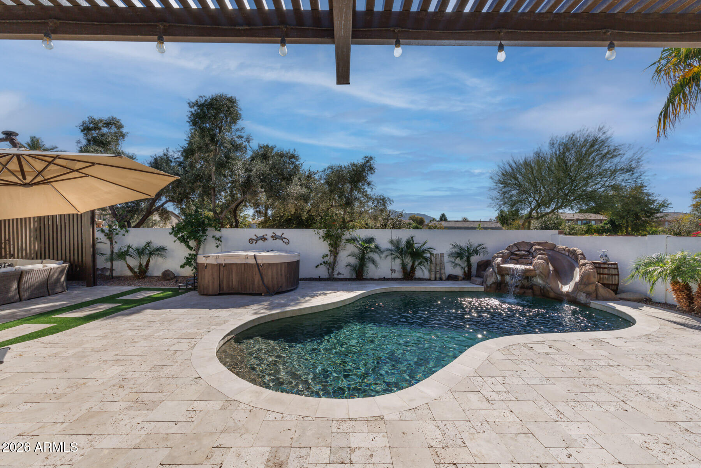
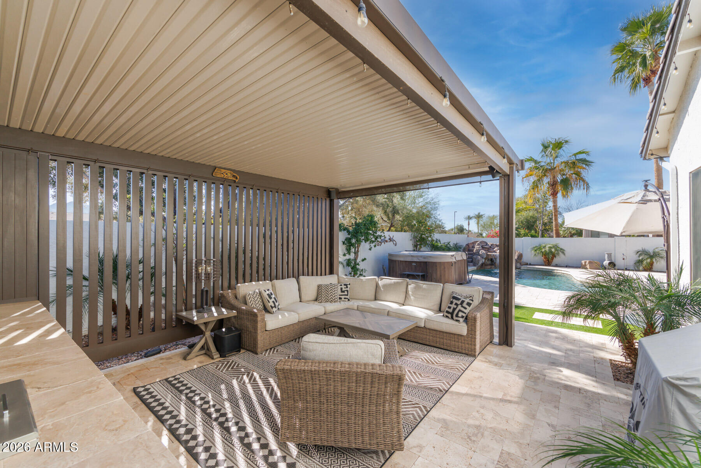
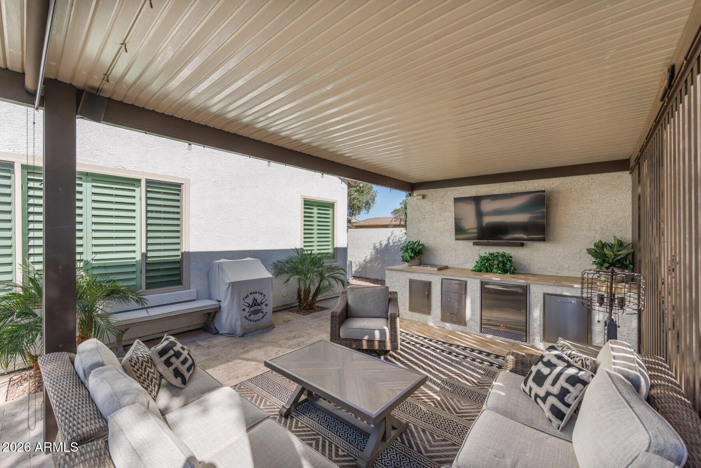
Expansive accordion doors create effortless indoor outdoor living, leading to a private backyard retreat complete with a covered patio, heated pool and spa, and a pergola equipped with a built in BBQ and refrigerator. This backyard was designed for year round entertaining.
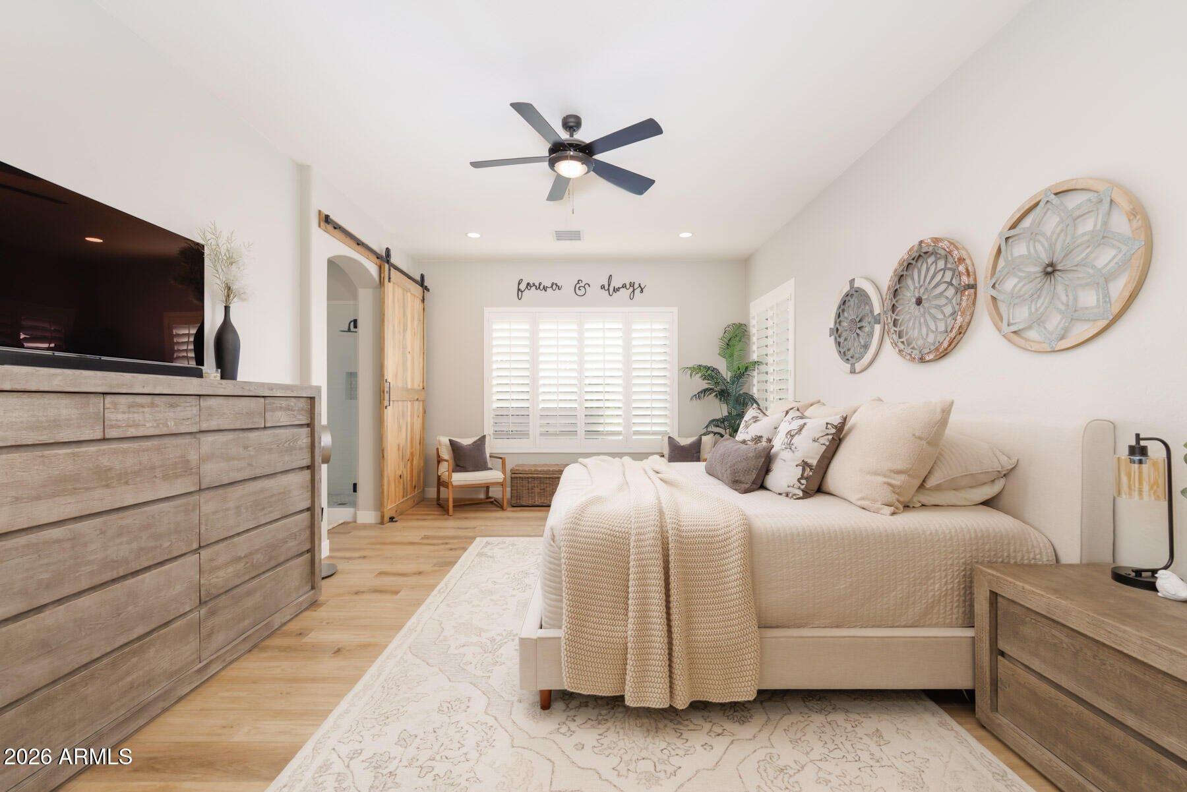
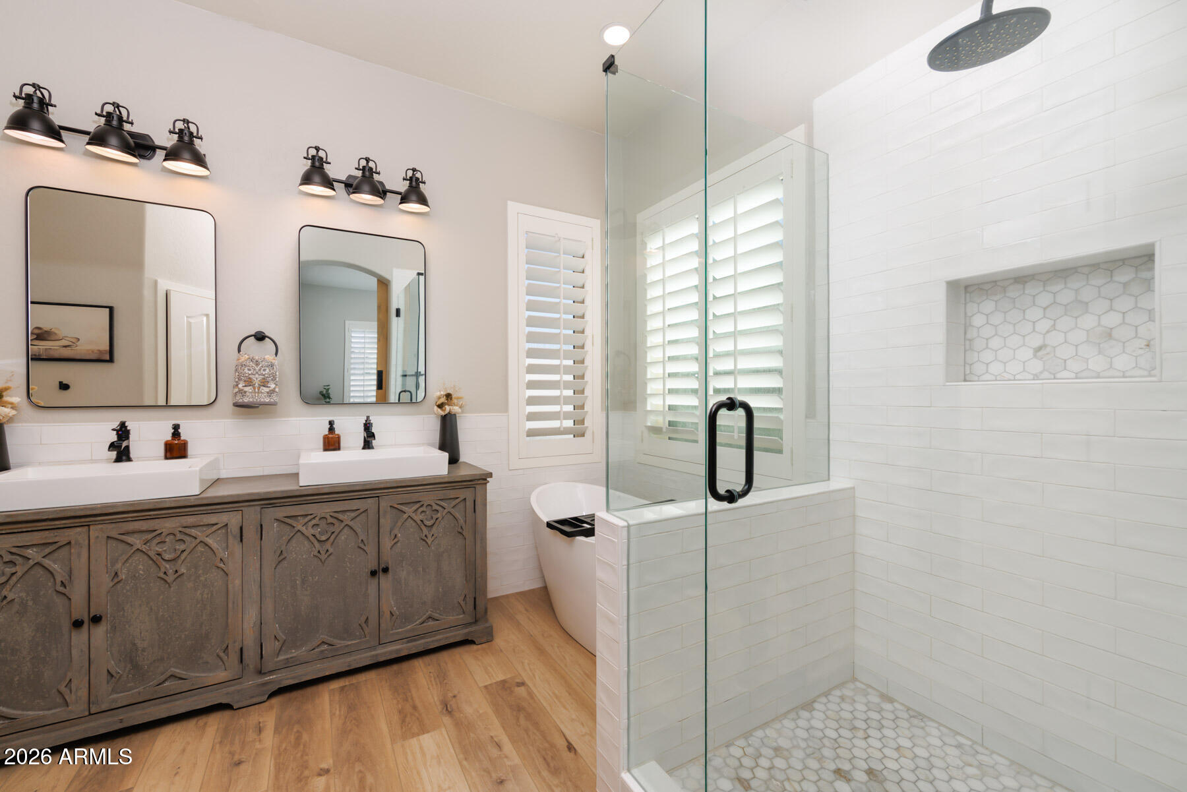
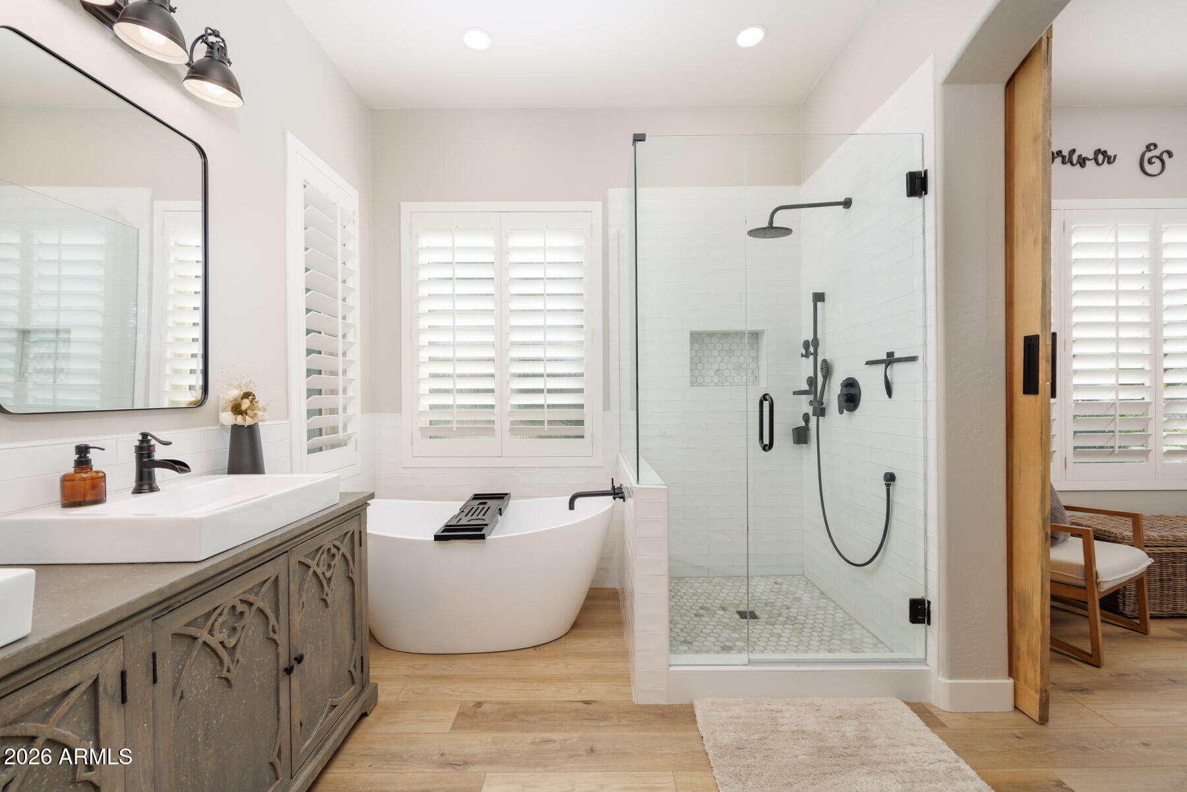
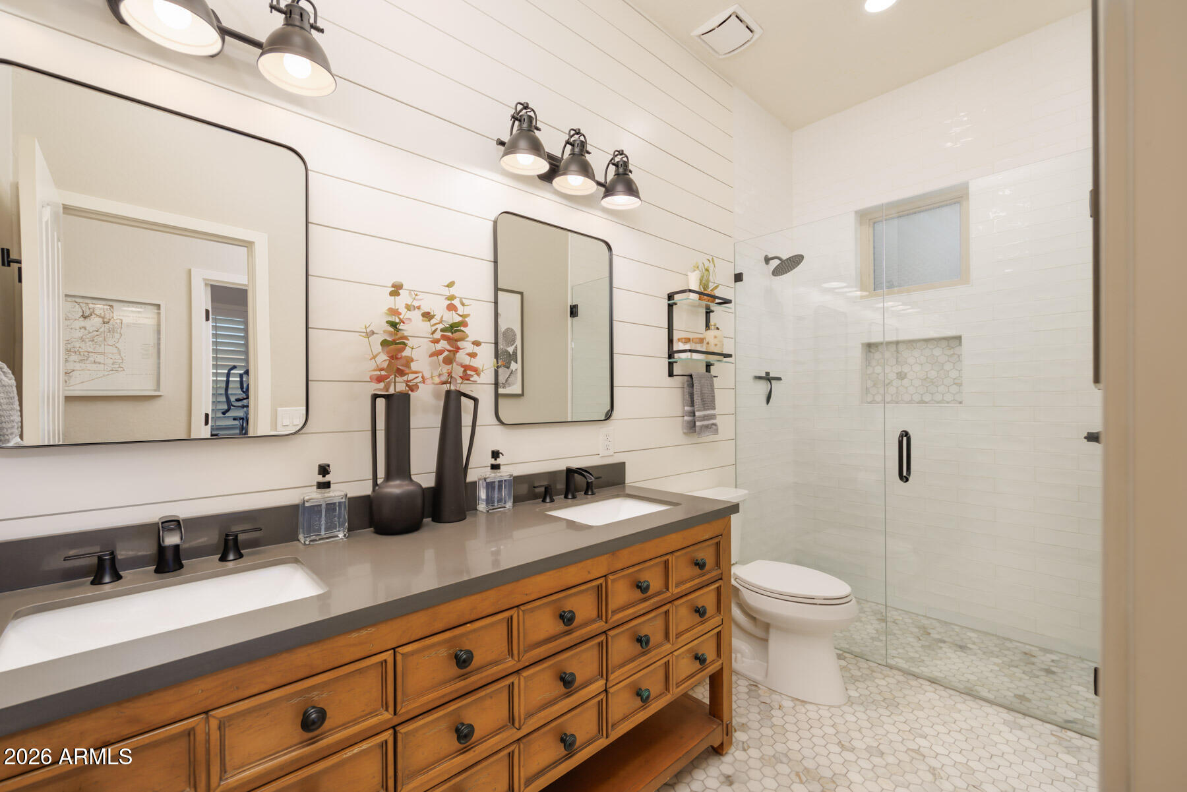
The primary suite offers a peaceful escape with a stunning bathroom carefully designed with one of a kind finishes, delivering a true spa like experience, along with a spacious walk in closet.
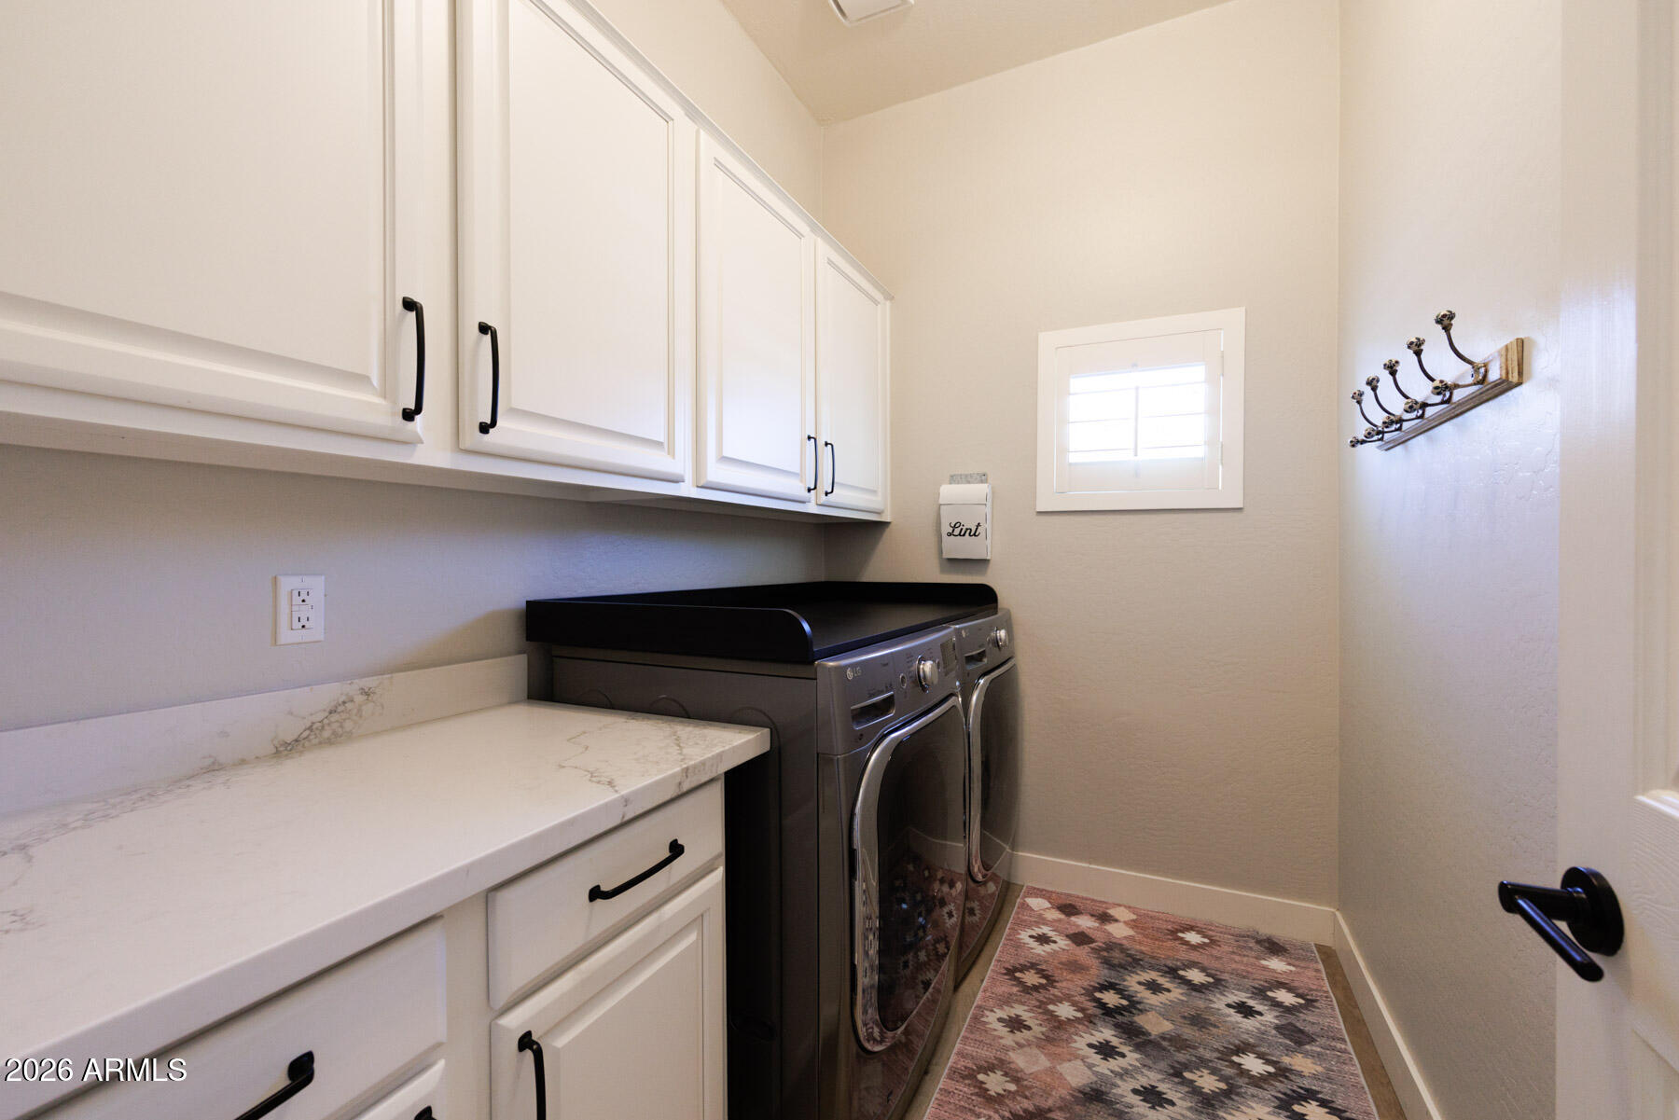
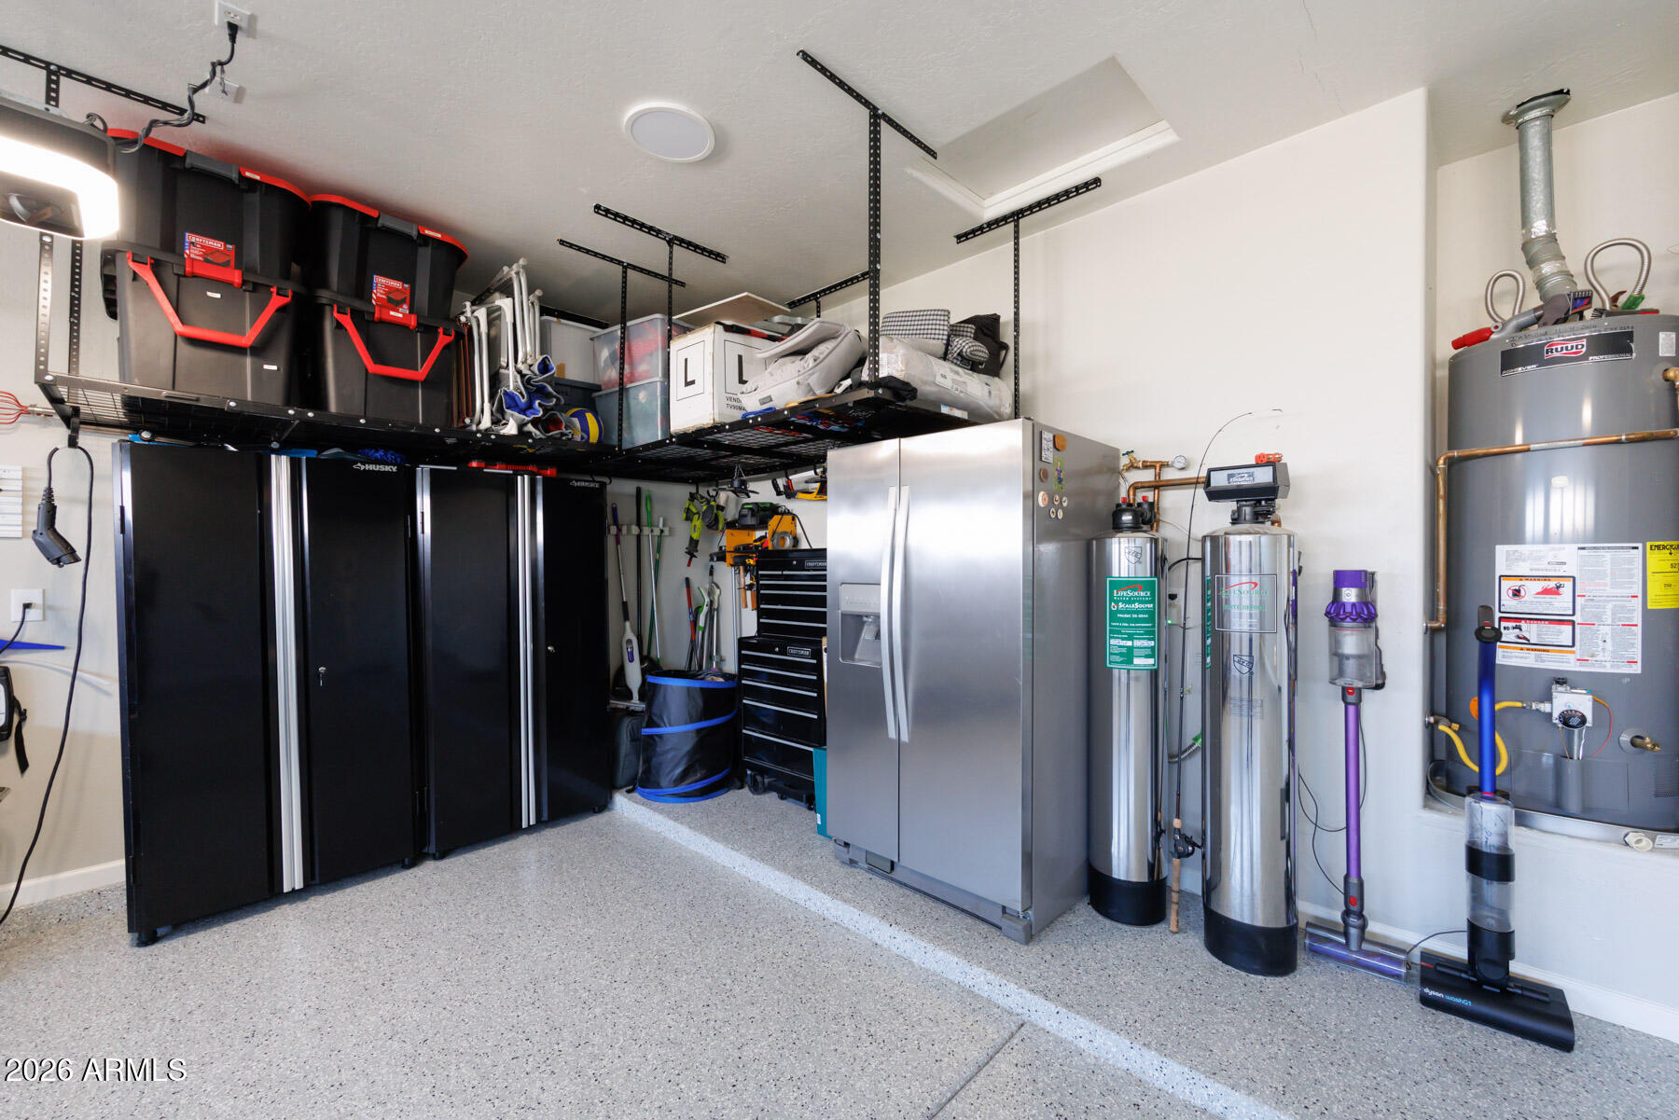
With over $300,000 invested in upgrades, this home has been completely transformed, including custom cabinetry, plantation shutters, custom wrapped kitchen islands, luxury vinyl plank flooring, beautifully remodeled bathrooms, fresh interior paint, epoxy garage flooring, a fully redesigned backyard, and more. No detail was overlooked.
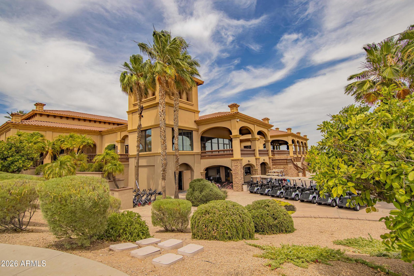
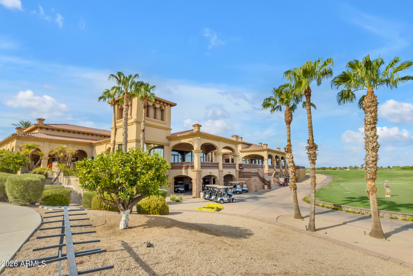
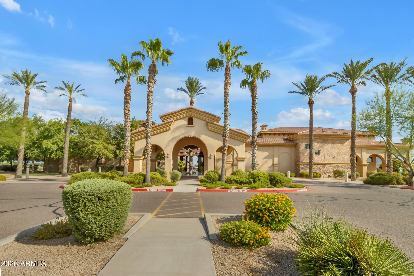
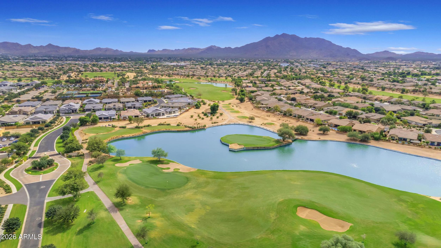
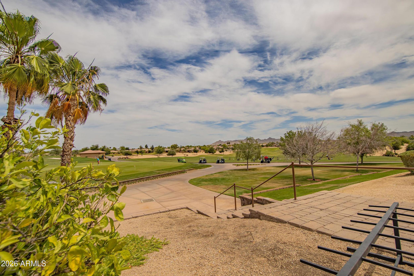



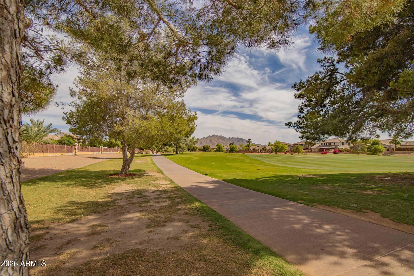
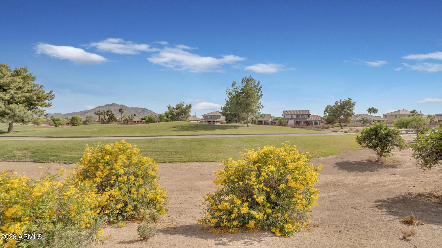
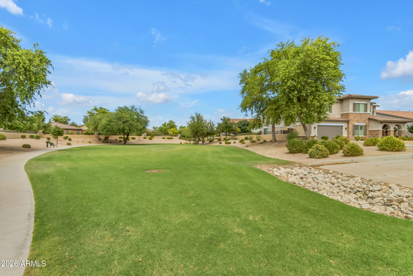

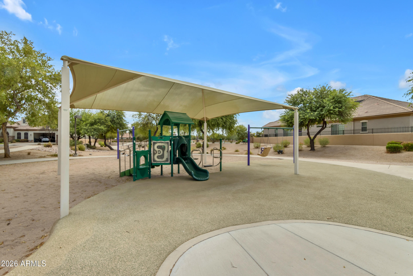
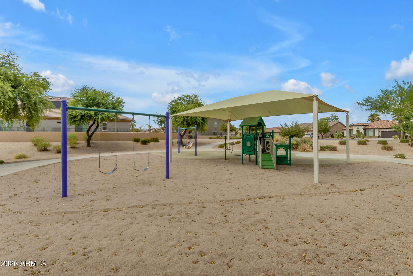
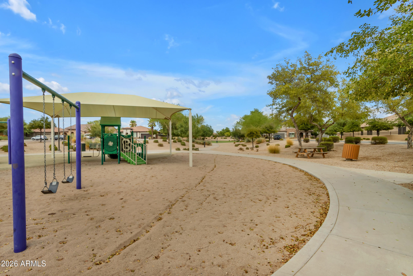
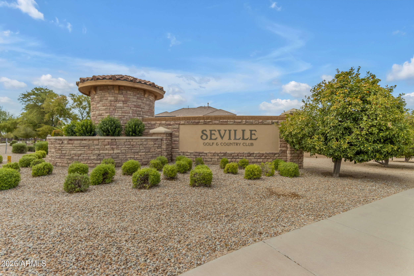
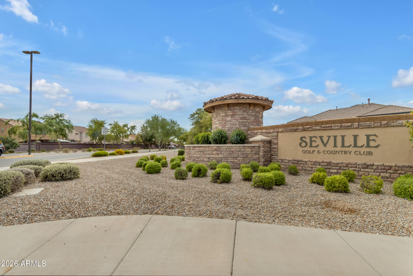
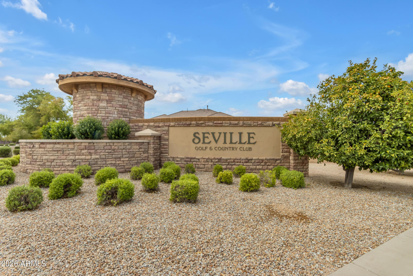
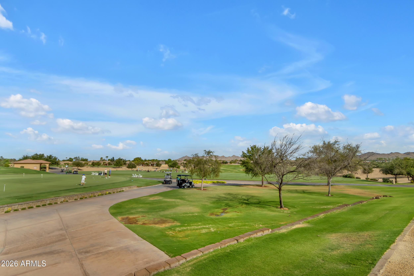
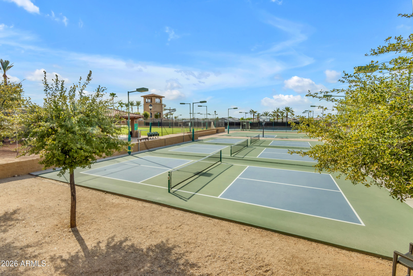
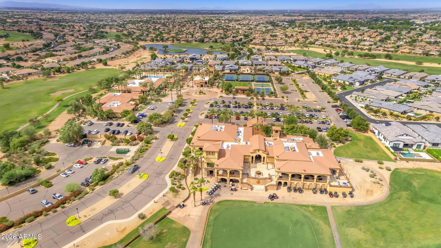
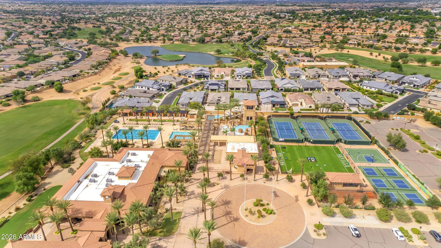
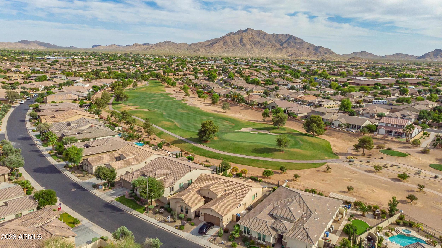
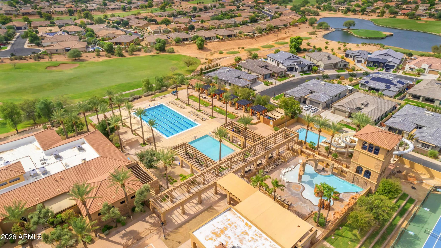
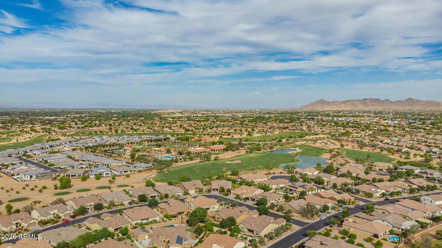
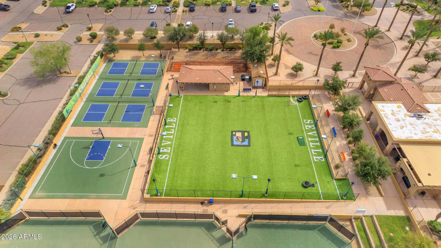

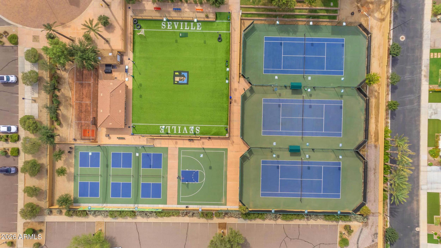
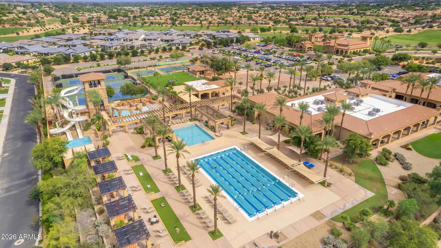
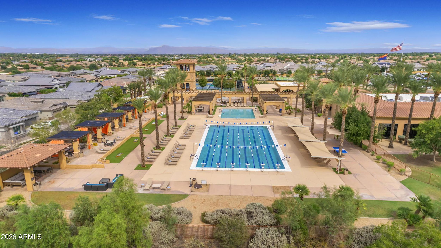
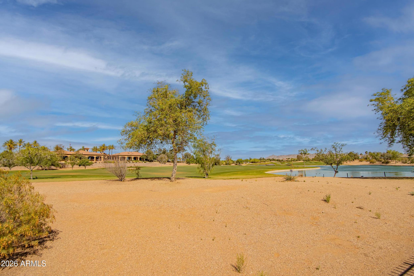
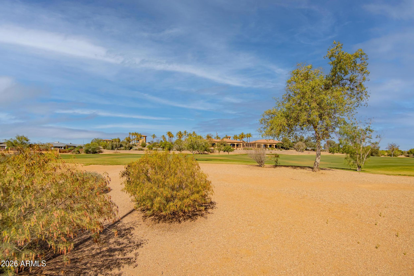
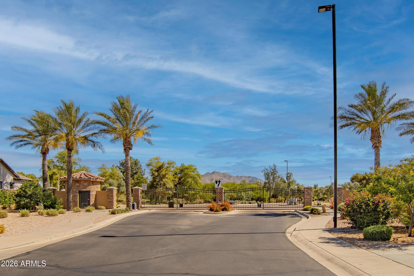
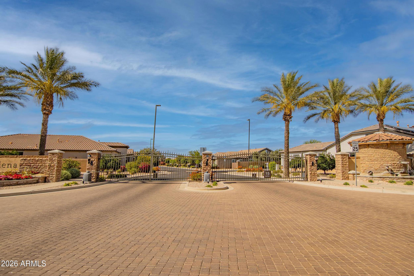
Located within Seville Golf Club, residents enjoy access to exceptional amenities including championship golf, a resort style pool, fitness center, tennis courts, pickleball, dining, and a vibrant community atmosphere.This is a rare opportunity to own a truly turnkey, custom upgraded home in one of the East Valley's premier golf communities.
Overview

Property Status
Sold
Date Sold
April 10, 2026
Lot Size
9,600 Sq.Ft.
MLS ID
6982937
Property Type
Residential
Year Built
2004

Features & Amenities

Neighborhood
Gilbert
Architecture Styles
Spanish
Stories
1
Garage Spaces
3.0
Water Source
City Water
Pool
Heated
Roof
Tile
Lot Features
Corner Lot, Desert Front, Gravel/Stone Back
Parking
RV Gate
Heat Type
Electric
Air Conditioning
Central Air, Ceiling Fan(s)
Fireplace
Living Room
Appliances
Dryer, Washer, Dishwasher, Gas Range, Gas Oven, Gas Cooktop
Other Interior Features
High Speed Internet, Double Vanity, Eat-in Kitchen, 9 Flat Ceilings, Kitchen Island, Pantry, Full Bth Master Bdrm, Separate Shwr Tub
Sewer
Public Sewer
Other Exterior Features
Private Yard, Built-in Barbecue
Elementary School
Riggs Elementary
Middle School
Willie & Coy Payne Jr. High
High School
Dr. Camille Casteel High School
School District
Chandler Unified District #80
Sales Price
$1,025,000
Real Estate Tax
$3,127/yr
HOA
$618

Downloads

4167 E DUBOIS Avenue

Schedule a Tour

We would love to help you see this beautiful home! As a full-service brokerage, we can help you tour. Please submit an offer, and answer questions about the buying process.
Thank you

for your interest in 4167 E DUBOIS Avenue, Gilbert, AZ 85298

4167 E DUBOIS Avenue
Navigate
Gilbert

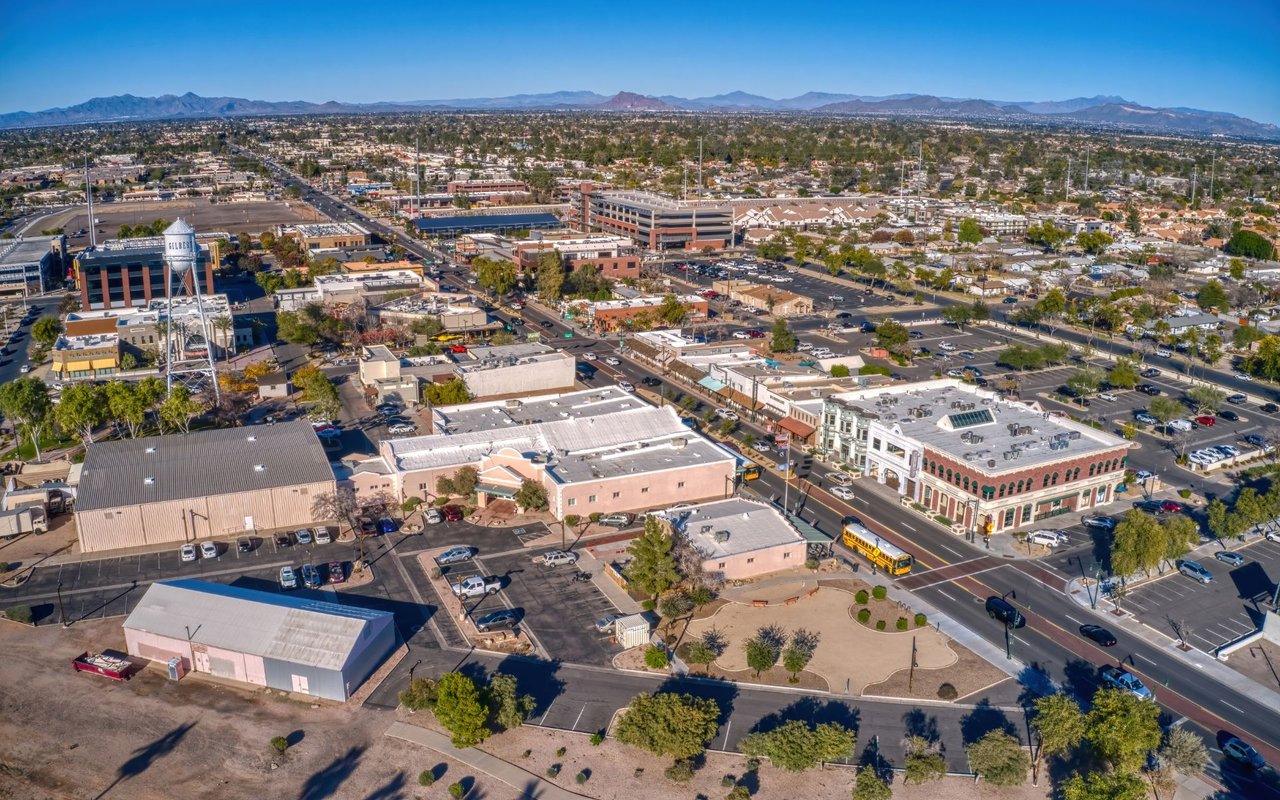
Explore Gilbert

read more

I'm Interested In

4167 E DUBOIS Avenue

or Contact

Browse Our

Featured Properties

  • 4041 E HERMOSA VISTA Drive For Sale

    $1,850,000

    4041 E HERMOSA VISTA Drive, Mesa, AZ 85215

    • 4 Beds
    • 5 Baths
    • 4,829 Sq.Ft.
  • 2925 N 38TH Street For Sale

    $900,000

    2925 N 38TH Street, Phoenix, AZ 85018

  • 23036 E VIA LAS BRISAS For Sale

    $850,000

    23036 E VIA LAS BRISAS, Queen Creek, AZ 85142

    • 4 Beds
    • 4 Baths
    • 3,471 Sq.Ft.
  • 20464 W COOLIDGE Street For Sale

    $825,000

    20464 W COOLIDGE Street, Buckeye, AZ 85396

    • 3 Beds
    • 4 Baths
    • 2,287 Sq.Ft.
  • 2662 E CHERRY HILL Drive Active Under Contract

    $825,000

    2662 E CHERRY HILL Drive, Gilbert, AZ 85298

    • 5 Beds
    • 4 Baths
    • 3,535 Sq.Ft.
  • 3536 E Fairview Street For Sale

    $700,000

    3536 E Fairview Street, Gilbert, AZ 85295

    • 5 Beds
    • 3 Baths
    • 2,607 Sq.Ft.
  • 2152 N 88TH Street For Sale

    $650,000

    2152 N 88TH Street, Mesa, AZ 85207

    • 3 Beds
    • 2 Baths
    • 1,806 Sq.Ft.
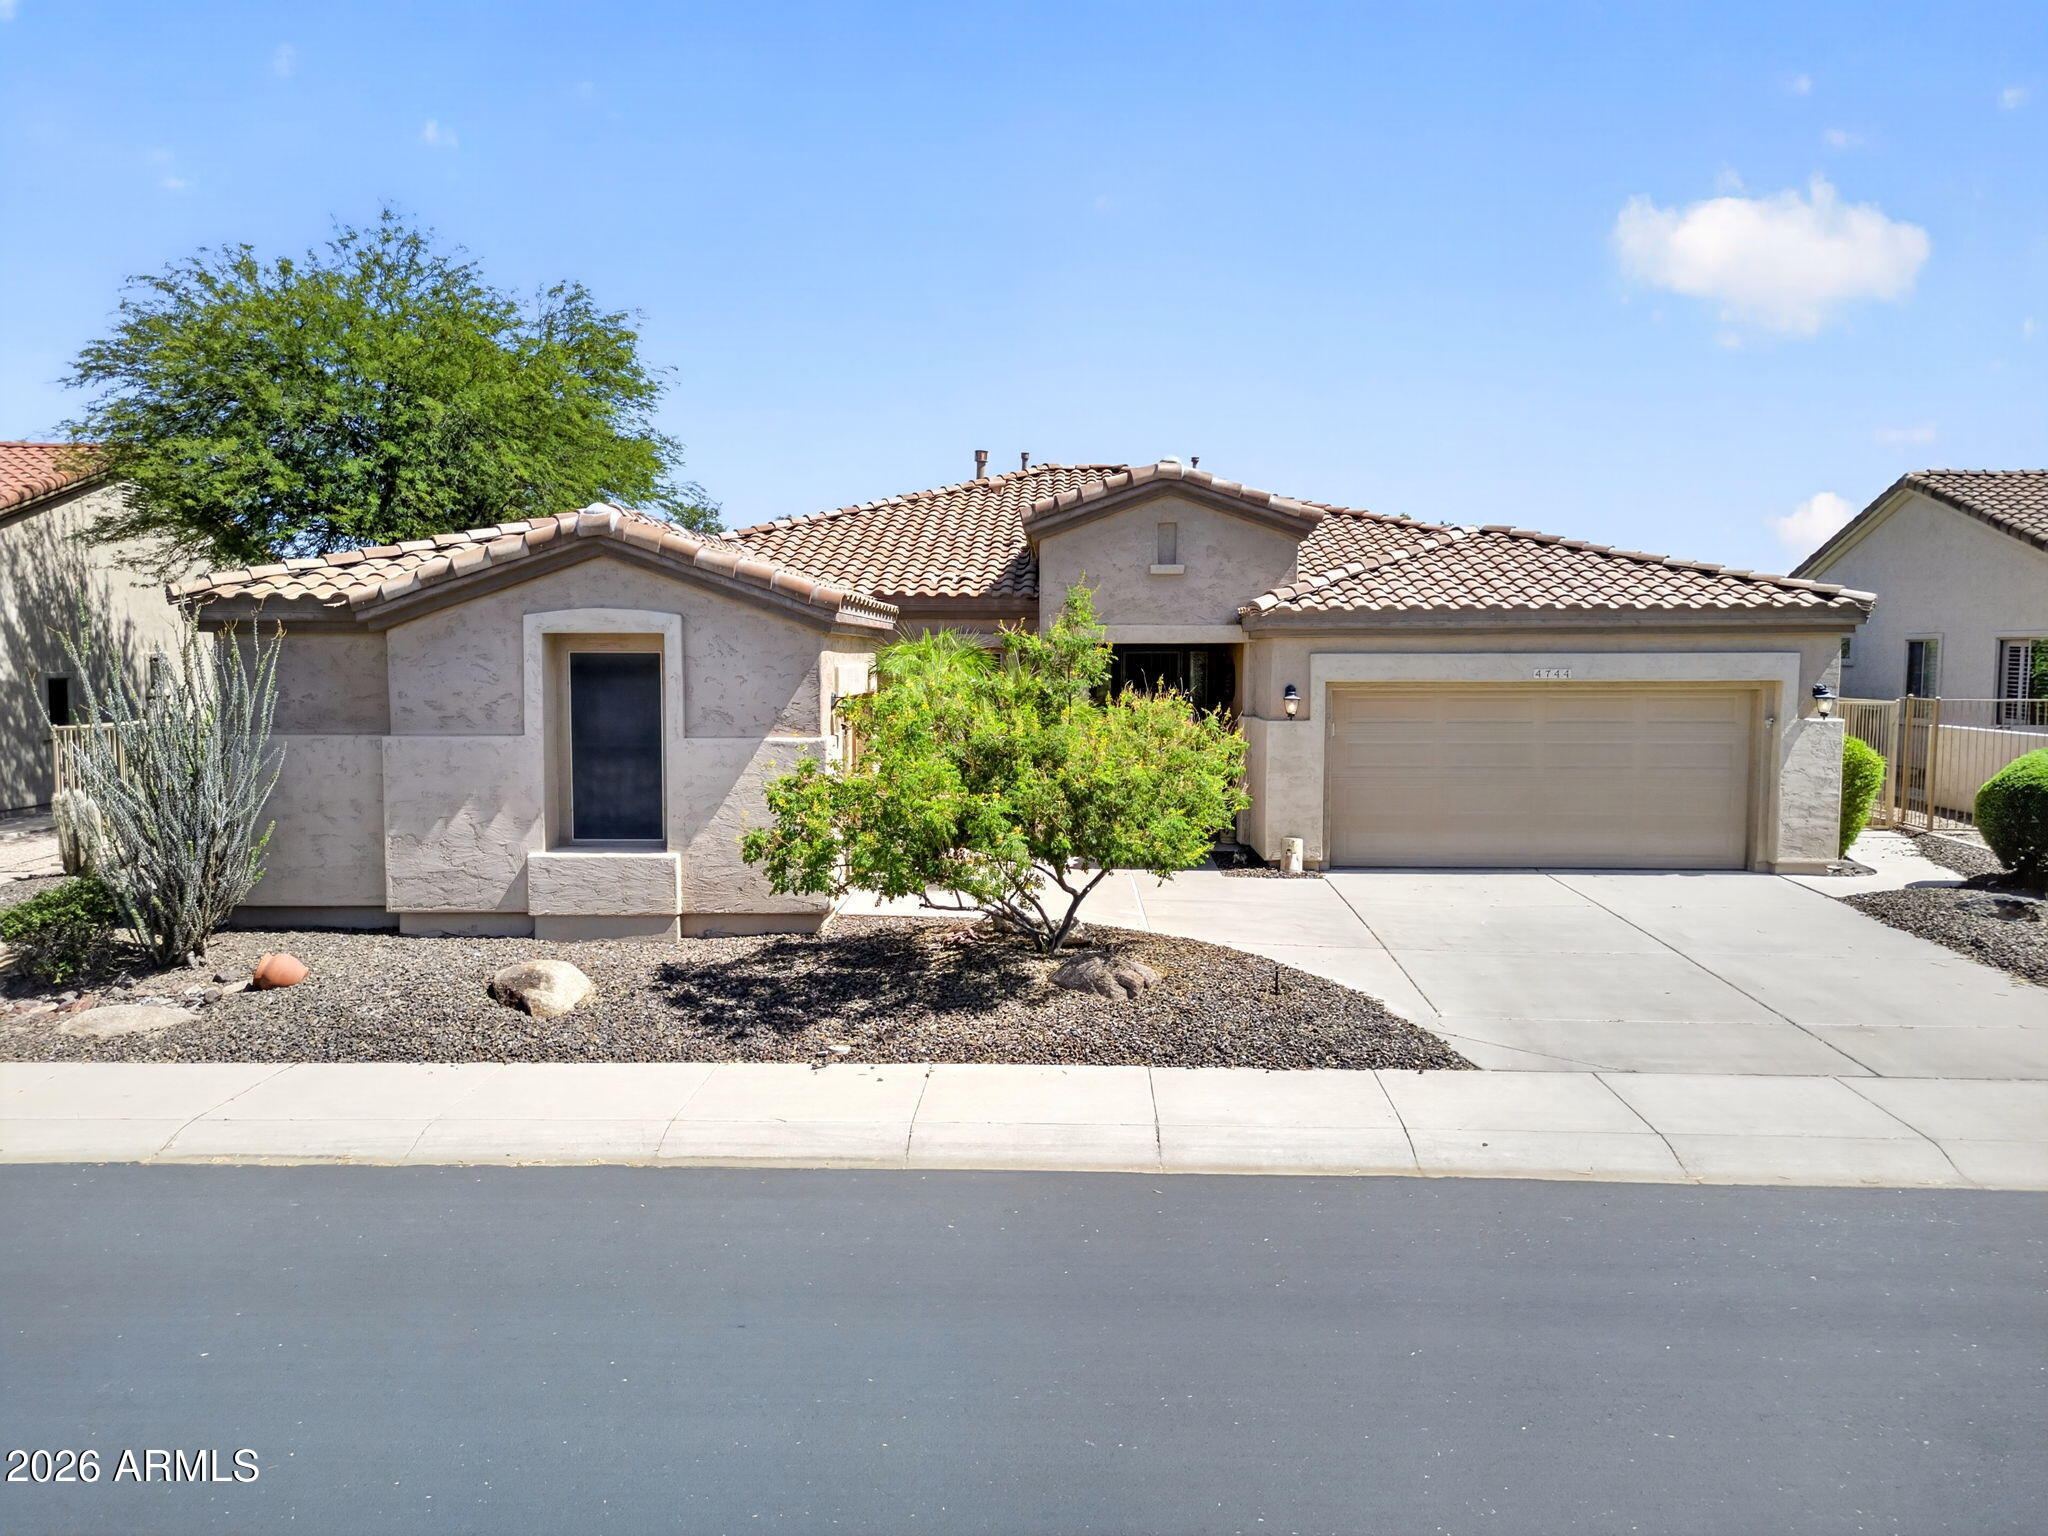
  • 4744 E CAROB Drive For Sale

    $650,000

    4744 E CAROB Drive, Gilbert, AZ 85298

    • 2 Beds
    • 3 Baths
    • 2,405 Sq.Ft.
  • 655 S LONGSPUR Lane For Sale

    $550,000

    655 S LONGSPUR Lane, Gilbert, AZ 85296

    • 4 Beds
    • 3 Baths
    • 2,241 Sq.Ft.
  • 2214 S COTTONWOOD Drive For Sale

    $525,000

    2214 S COTTONWOOD Drive, Tempe, AZ 85282

    • 4 Beds
    • 2 Baths
    • 1,792 Sq.Ft.
  • 20945 N Danielle Avenue For Sale

    $450,000

    20945 N Danielle Avenue, Maricopa, AZ 85138

    • 4 Beds
    • 3 Baths
    • 3,046 Sq.Ft.
  • 2275 E PEACH TREE Drive Pending

    $425,000

    2275 E PEACH TREE Drive, Chandler, AZ 85249

    • 3 Beds
    • 3 Baths
    • 1,837 Sq.Ft.
  • 7333 E PURPLE PRAIRIE Drive For Sale

    $425,000

    7333 E PURPLE PRAIRIE Drive, San Tan Valley, AZ 85143

    • 4 Beds
    • 3 Baths
    • 2,115 Sq.Ft.
  • 256 WHITNEY Street Active Under Contract

    $420,000

    256 WHITNEY Street, Prescott, AZ 86305

    • 2 Beds
    • 2 Baths
    • 1,200 Sq.Ft.
  • 1565 E PRICKLY PEAR Place For Sale

    $375,000

    1565 E PRICKLY PEAR Place, Casa Grande, AZ 85122

    • 4 Beds
    • 3 Baths
    • 2,790 Sq.Ft.
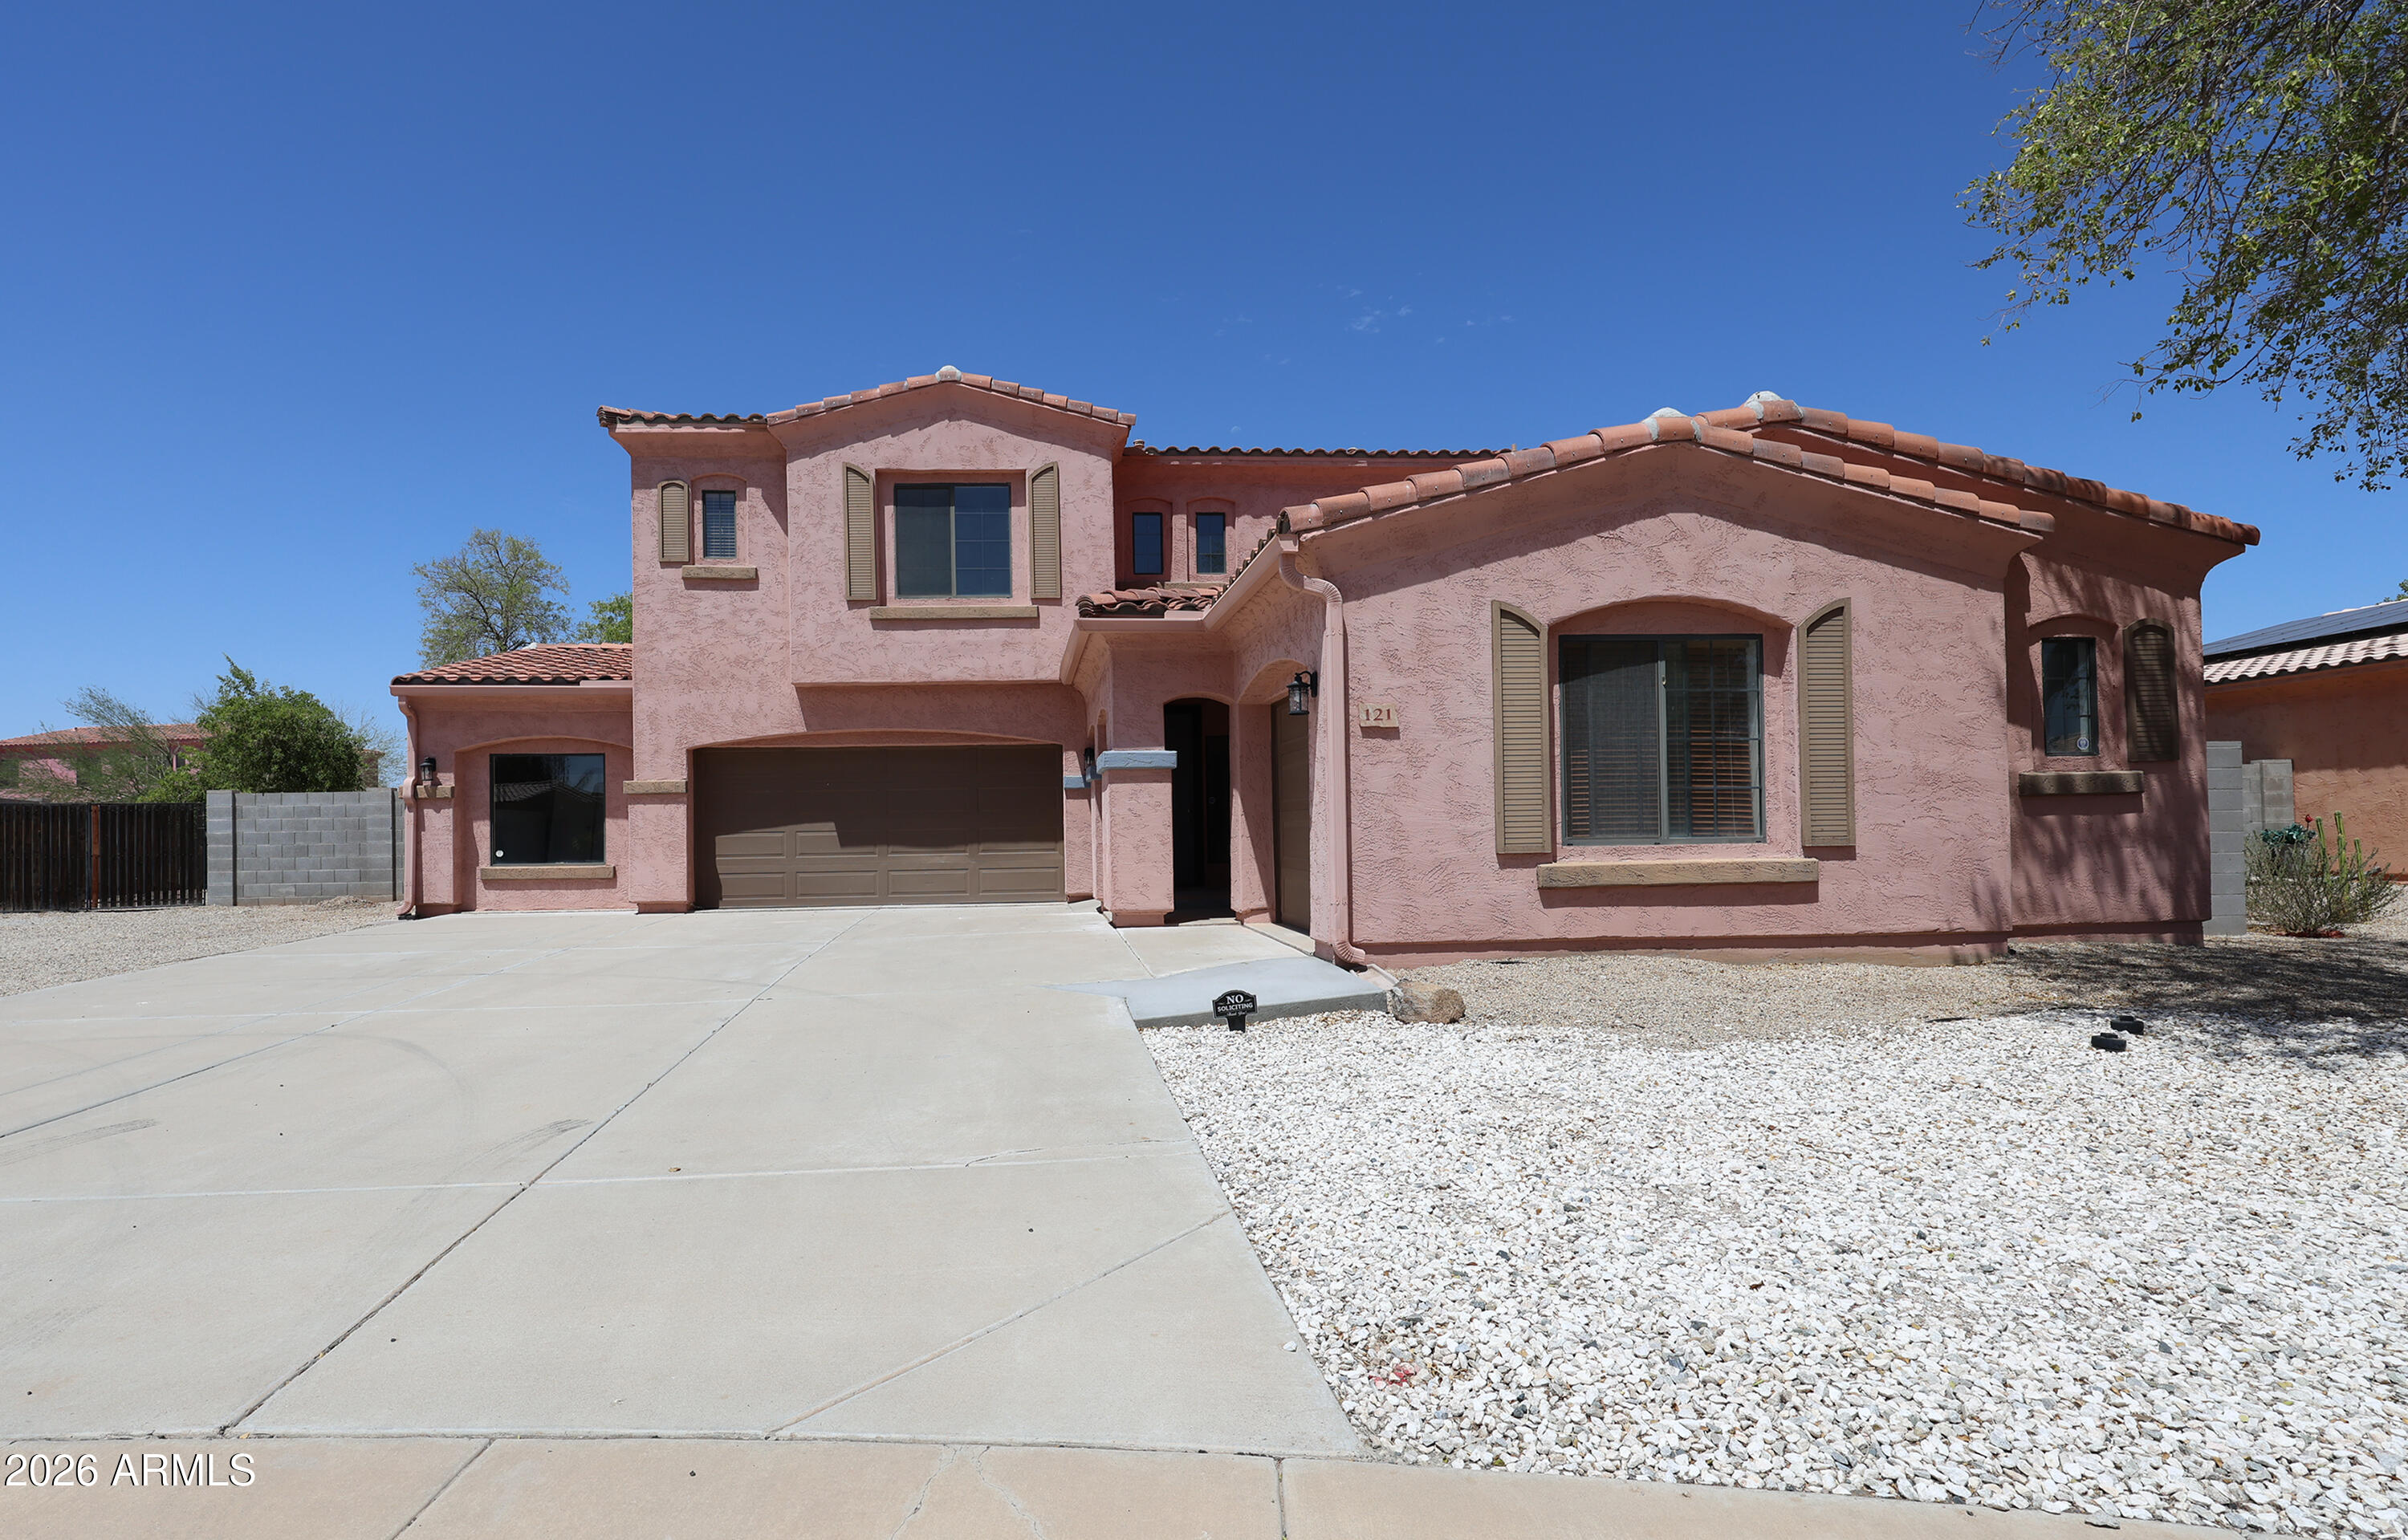
  • 121 N SILVERWOOD Drive For Sale

    $350,000

    121 N SILVERWOOD Drive, Casa Grande, AZ 85122

    • 5 Beds
    • 3 Baths
    • 2,992 Sq.Ft.
  • 9381 E GREENHOUSE Road Active Under Contract

    $335,000

    9381 E GREENHOUSE Road, Florence, AZ 85132

    • 4 Beds
    • 2 Baths
    • 1,690 Sq.Ft.
  • 906 AERO For Sale

    $325,000

    906 AERO, Mesa, AZ 85205

    • 1 Bed
    • 2 Baths
    • 882 Sq.Ft.
  • 944 S VALENCIA 18 For Sale

    $325,000

    944 S VALENCIA 18, Mesa, AZ 85202

    • 3 Beds
    • 3 Baths
    • 1,500 Sq.Ft.
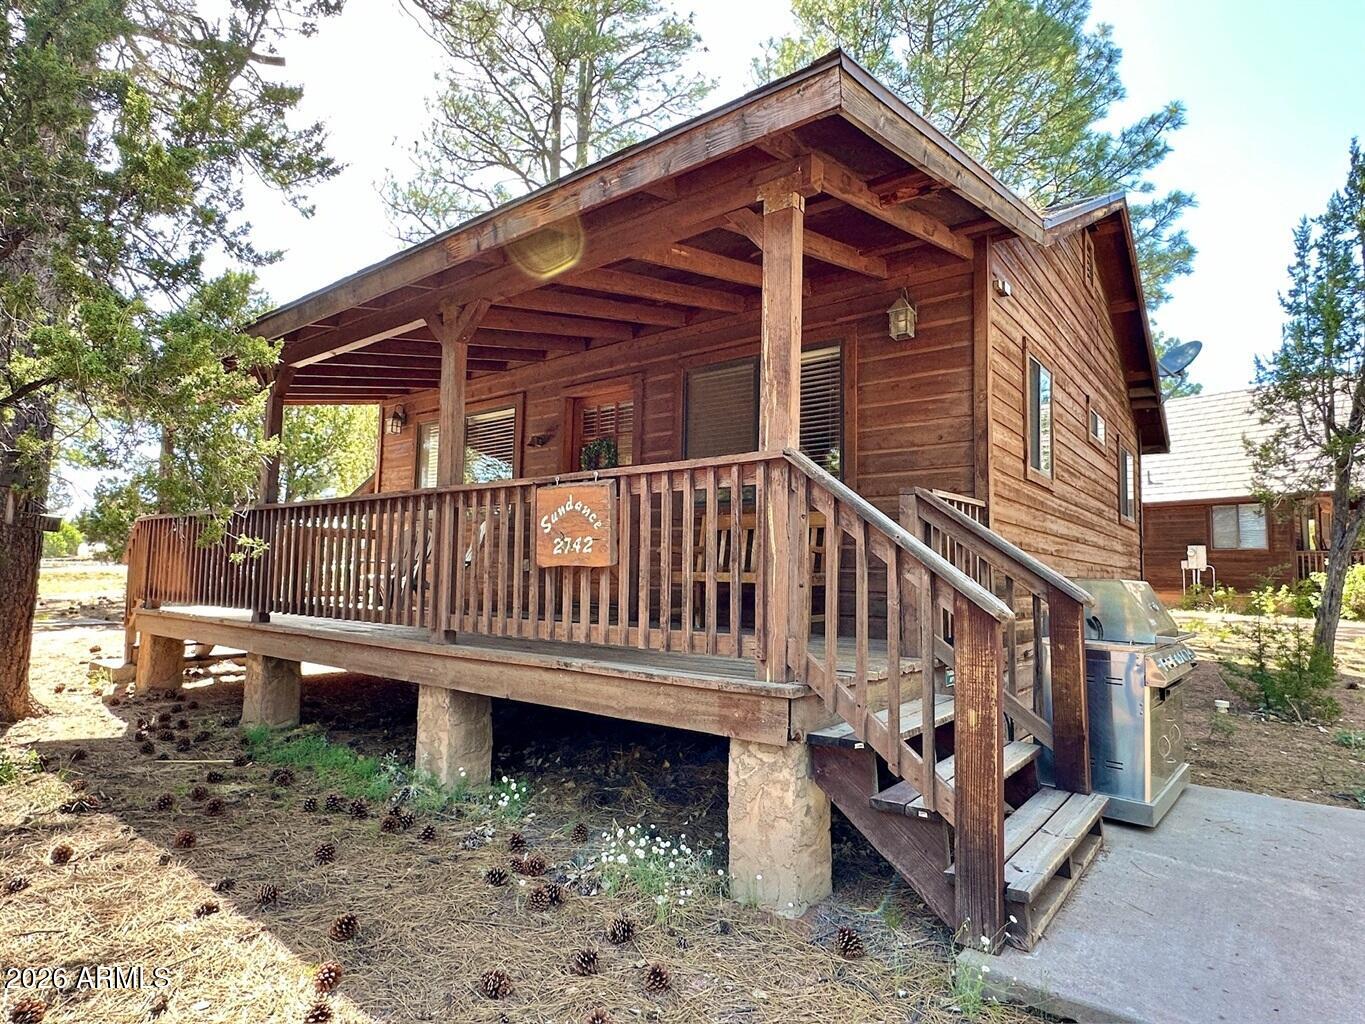
  • 2742 FOX Trail For Sale

    $305,000

    2742 FOX Trail, Overgaard, AZ 85933

    • 2 Beds
    • 1 Bath
    • 576 Sq.Ft.
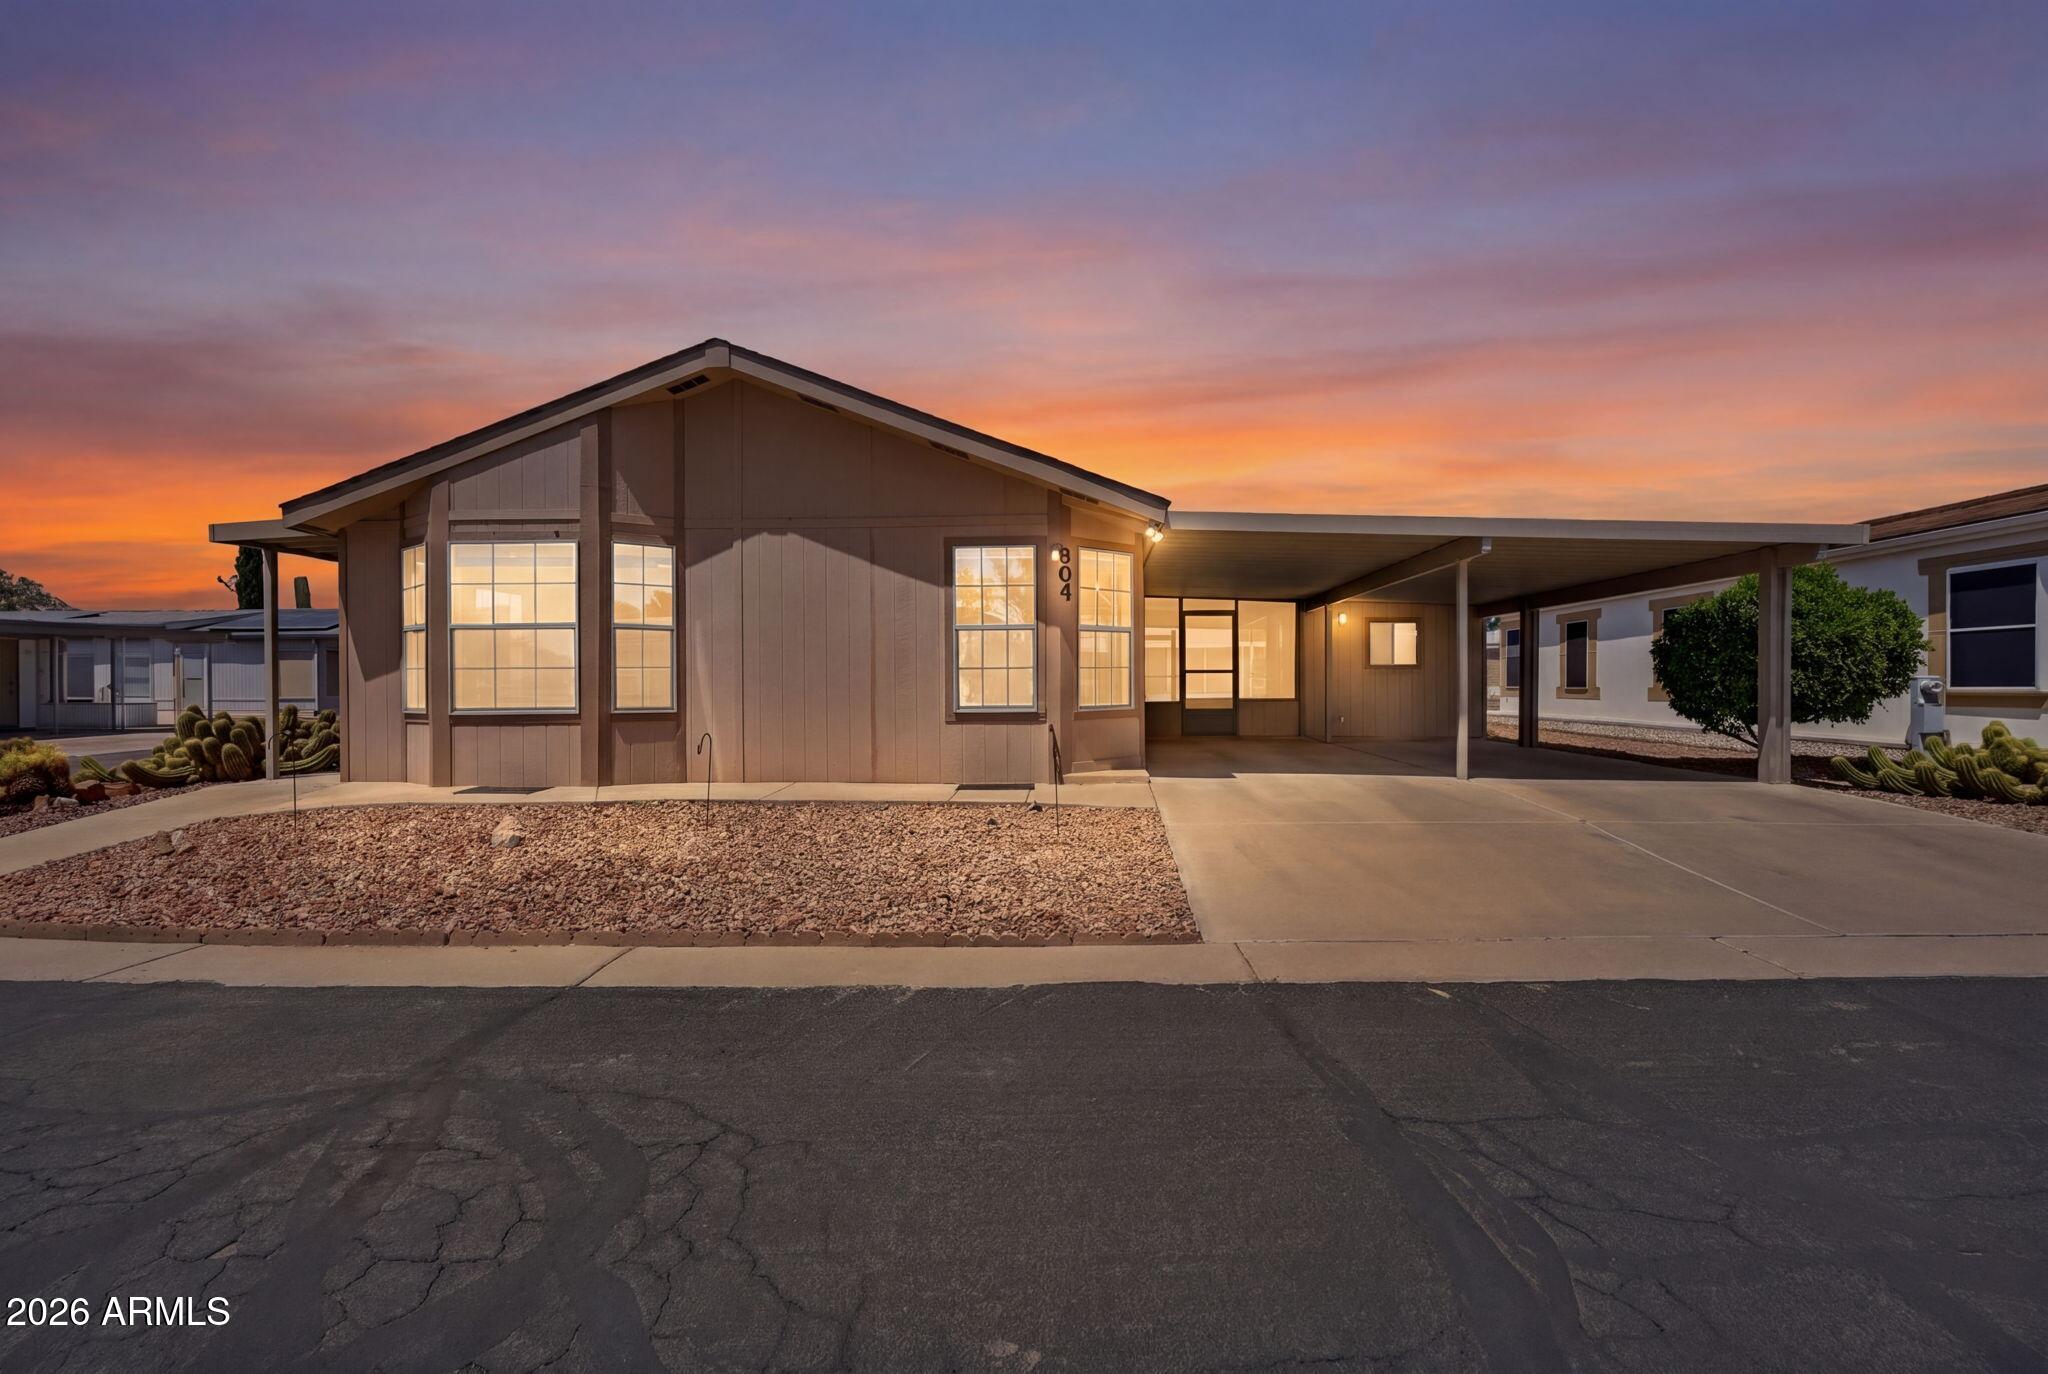
  • 804 E TEE Street For Sale

    $275,000

    804 E TEE Street, San Tan Valley, AZ 85140

    • 2 Beds
    • 2 Baths
    • 1,153 Sq.Ft.
  • 10317 W ANDOVER Avenue For Sale

    $267,500

    10317 W ANDOVER Avenue, Sun City, AZ 85351

    • 2 Beds
    • 2 Baths
    • 2,047 Sq.Ft.
  • 26305 N EL PEDREGAL Circle, 18 For Sale

    $225,000

    26305 N EL PEDREGAL Circle 18, San Tan Valley, AZ 85144

  • 2381 STATE ROUTE 260, F For Sale

    $184,500

    2381 STATE ROUTE 260 126, Overgaard, AZ 85933

    • 2 Beds
    • 1 Bath
    • 1,102 Sq.Ft.
  • 8243 N 34TH Drive For Sale

    $150,000

    8243 N 34TH Drive, Phoenix, AZ 85051

    • 2 Beds
    • 1 Bath
    • 1,008 Sq.Ft.
  • 1152 S SIOUX Drive For Sale

    $115,000

    1152 S SIOUX Drive, Apache Junction, AZ 85119

    • 1 Bed
    • 1 Bath
    • 520 Sq.Ft.
  • 6662 STATE ROUTE 260, - For Sale

    $90,000

    6662 STATE ROUTE 260 -, Show Low, AZ 85901

  • 1313 Marshall Street - For Sale

    $60,000

    1313 Marshall Street -, Outside Arizona, TX 00000

  • 2925 N 38TH Street For Lease

    $1,200/mo

    2925 N 38TH Street 2, Phoenix, AZ 85018

    • 1 Bed
    • 1 Bath
    • 700 Sq.Ft.
View All

Follow Us On Instagram